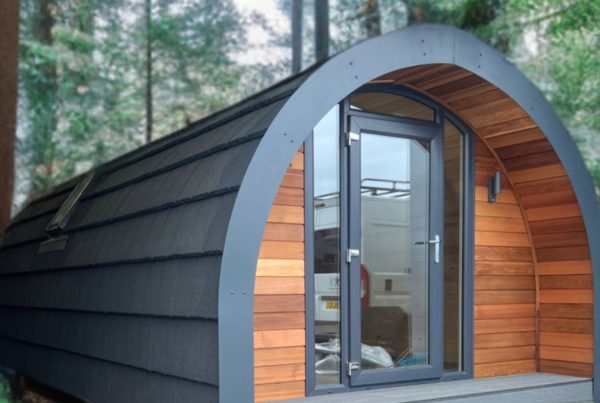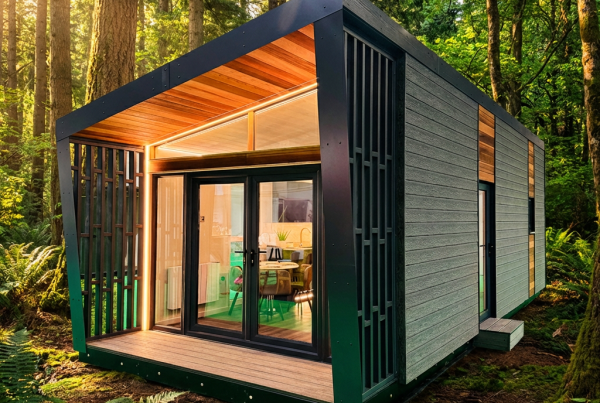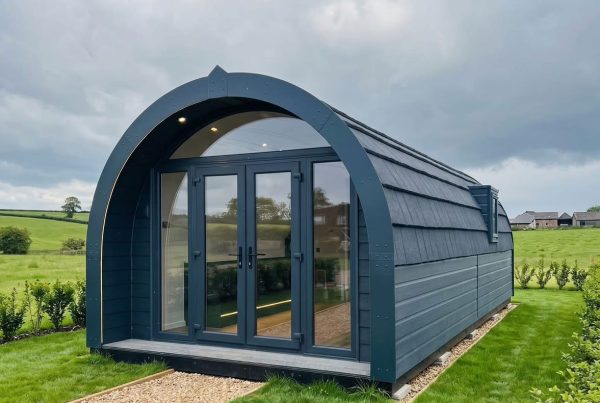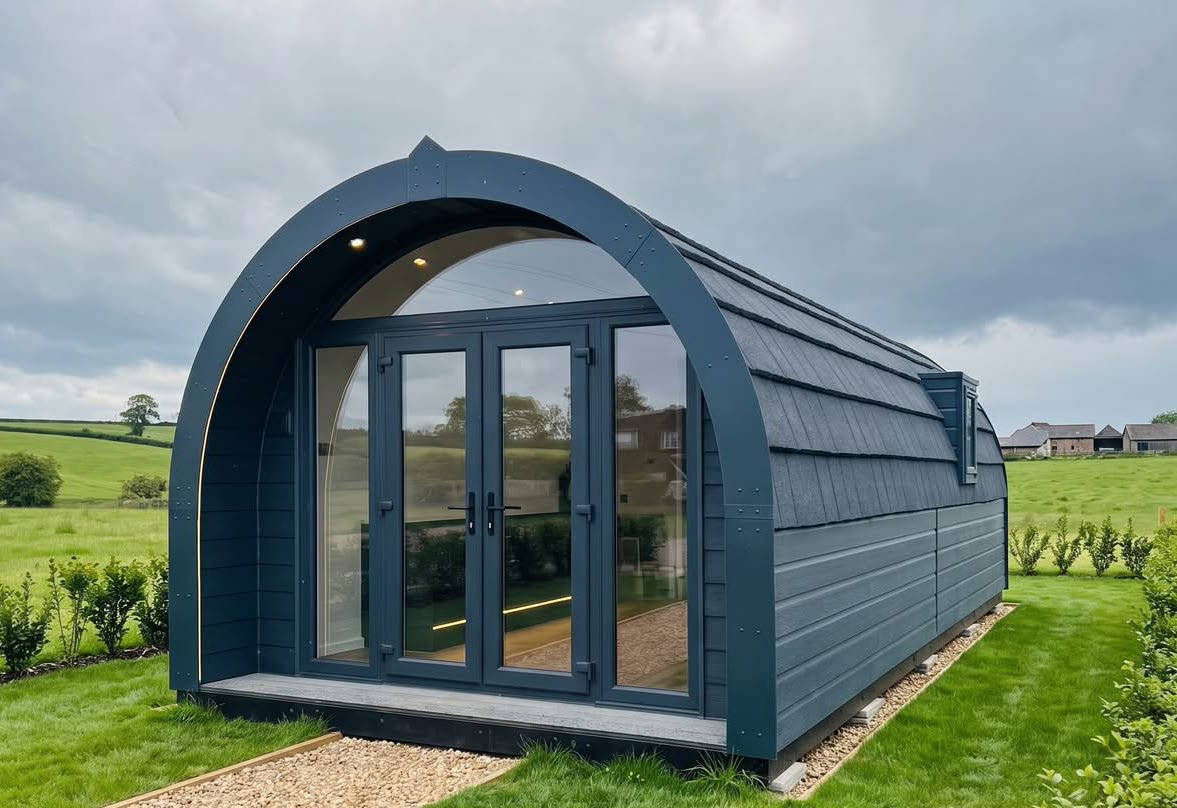

Flexible, British-made glamping accommodation for rural developments
Successful rural tourism developments need accommodation that works on several levels. It must complement its surroundings, deliver a comfortable guest experience and make practical use of the available site.
For UK architects, property developers and holiday park operators, modular accommodation can offer an alternative to conventional building projects when developing or expanding a tourism destination. The right solution needs to balance design, layout, specification and the practical requirements of installation.
The Big British from The British Pod Company has been designed with spacious family and group accommodation in mind. Its wider footprint, adaptable sleeping arrangements and self-contained facilities make it an option worth considering for a range of rural tourism projects.
British-made in Lancashire, it combines a distinctive exterior with practical interior features designed around the needs of modern glamping guests.
A flexible approach to modular rural tourism
Every rural tourism development presents different opportunities and constraints. A small collection of premium holiday units may require a different approach from a larger holiday park, while an existing estate may need accommodation that complements its established buildings and landscape.
When assessing glamping pods for a project, it is important to consider more than the appearance of the individual unit. Dimensions, sleeping arrangements, kitchen and bathroom facilities, insulation, access and site infrastructure all influence how well the accommodation will work in practice.
The Big British offers a useful starting point for developers looking for a spacious, self-contained unit that can accommodate families and groups.
Available in lengths from 7m to 9m, with a published width of 3.8m, the model provides scope to consider different layouts within the same overall design. This can be particularly useful when assessing the available land, positioning units around views or landscaping, and developing a consistent accommodation offer across a site.
For architects and developers, the aim is to identify a solution that works as part of the wider scheme, rather than treating each pod as an isolated purchase.
Flexible internal layouts for different guest requirements
The needs of a couple booking a weekend away are different from those of a family staying for a week. Accommodation intended for mixed audiences therefore needs to make effective use of both sleeping space and shared living areas.
The Big British is advertised as sleeping up to six guests. Its published configuration combines a king-size bed and a three-seater sofa bed, with an optional bunk bed kit available to increase sleeping capacity.
This gives developers an opportunity to consider how the accommodation could serve family holidays and group stays, subject to the final configuration and intended occupancy.
The interior specification for the 7m model includes:
- A king-size bed with mattress.
- A three-seater sofa bed.
- An optional bunk bed kit.
- A fitted kitchenette with oven, fridge-freezer, induction hob and sink.
- A breakfast bar with seating.
- An en-suite shower room.
- Commercial-grade LVT flooring.
- An extended covered porch area.
The kitchenette and breakfast bar provide practical facilities for guests who want to prepare simple meals, while the living area offers somewhere to relax when guests are not exploring the surrounding area.
For architects and developers, these features are worth assessing in relation to the intended market. A family-focused holiday unit may need a different balance of sleeping space, dining provision and storage from accommodation aimed primarily at couples.
The final layout should be agreed with the manufacturer before specifications, occupancy figures or marketing materials are confirmed.
Designed with year-round guest comfort in mind
The potential to welcome guests outside the traditional summer season is an important consideration for many rural tourism businesses.
Accommodation needs to feel comfortable when temperatures fall, the weather changes and guests spend more time indoors. Insulation is one part of that equation, alongside glazing, heating, ventilation and the suitability of the wider installation.
The published Big British specification includes 140mm insulation, together with heating and an electric towel radiator. These features provide a useful starting point when assessing the unit for a project intended to operate throughout the year.
Developers should look beyond headline descriptions such as all-season accommodation, however. The complete specification and site conditions matter, including the protection of water services, ventilation, drainage and the arrangements for heating the space.
For UK architects and project teams, obtaining current technical information early in the design process helps establish whether the proposed accommodation is appropriate for the intended use and operating conditions.
Integrating glamping pods into a rural tourism development
A successful modular tourism project depends on the relationship between the accommodation and its setting.
The Big British can be considered for a variety of schemes, including:
Holiday parks and existing glamping sites
Adding larger family units can broaden the accommodation mix and provide an alternative to smaller pods or traditional holiday accommodation.
Rural estates and countryside attractions
Self-contained accommodation may form part of a wider visitor offer, helping landowners explore tourism opportunities that complement the existing business and landscape.
For eligible rural businesses, glamping accommodation may be one option to investigate when considering new income streams. The commercial and planning case will depend on the specific site and proposal.
New rural tourism developments
For architects and developers planning a new destination, modular accommodation can form part of the initial site layout, allowing unit positioning, access, landscaping and supporting infrastructure to be considered together.
In each case, the suitability of the model depends on the site, the intended guests and the wider development brief.
Planning and site considerations
Selecting the right accommodation is only one part of the process. Before committing to a rural tourism project, developers need to assess the site and establish what will be required to deliver and operate the units.
Key considerations include:
- Planning permission: Establish the requirements for the proposed development and use with the relevant local planning authority. A modular pod does not automatically qualify for permitted development.
- Site layout: Consider spacing between units, privacy, orientation, views, paths, parking and outdoor guest areas.
- Foundations and ground conditions: Determine the appropriate base for the site and selected model, taking account of ground conditions and structural requirements.
- Utilities and drainage: Establish how electricity, water and wastewater will be provided and connected.
- Delivery and installation: Confirm access for transport and installation equipment, including any constraints created by narrow roads, slopes, trees or existing buildings.
- Ongoing operation: Consider cleaning, maintenance, waste management and access for staff between bookings.
These considerations become particularly important when a project involves several units. Assessing them early can help identify constraints before the final layout and budget are agreed.
The British Pod Company offers planning-related services and support with site infrastructure and installation requirements. Its team can discuss the available options in relation to a proposed development.
You can learn more about planning permission and project services and steel piling solution.
Why consider The Big British for your project?
For architects and rural tourism developers, choosing a manufacturer is about more than selecting an attractive design. The accommodation needs to suit the project brief, the intended guest experience and the practical requirements of delivery and installation.
The Big British offers a combination of:
- A wider 3.8m design.
- Length options from 7m to 9m.
- Flexible sleeping arrangements, with advertised capacity for up to six guests.
- A fitted kitchenette and private shower room.
- A covered porch and dedicated living space.
- A published insulation specification designed to support comfortable accommodation.
Manufactured by The British Pod Company in Lancashire, it provides an option for developers exploring family-focused glamping accommodation as part of a wider rural tourism scheme.
The most suitable configuration will depend on the project, so discussing the intended use, site constraints and specification with the manufacturer is an important next step.
Discuss your modular tourism project
Whether you are an architect assessing accommodation options, a developer planning a new rural destination or an existing operator looking to expand, The Big British is worth considering as part of your initial design and feasibility work.
Explore the Big British glamping pod, use the Pod Builder to investigate available options, or contact the team to discuss your requirements.
Telephone: 01524 956914
Email: sales@thebritishpodcompany.co.uk
British-made accommodation. Thoughtful design. Flexible possibilities for your next rural tourism project.