
Step Through the Side: Introducing the Apex Side Entry Glamping Pod
Sometimes, a small change in design can make a significant difference to how an accommodation space feels and functions.
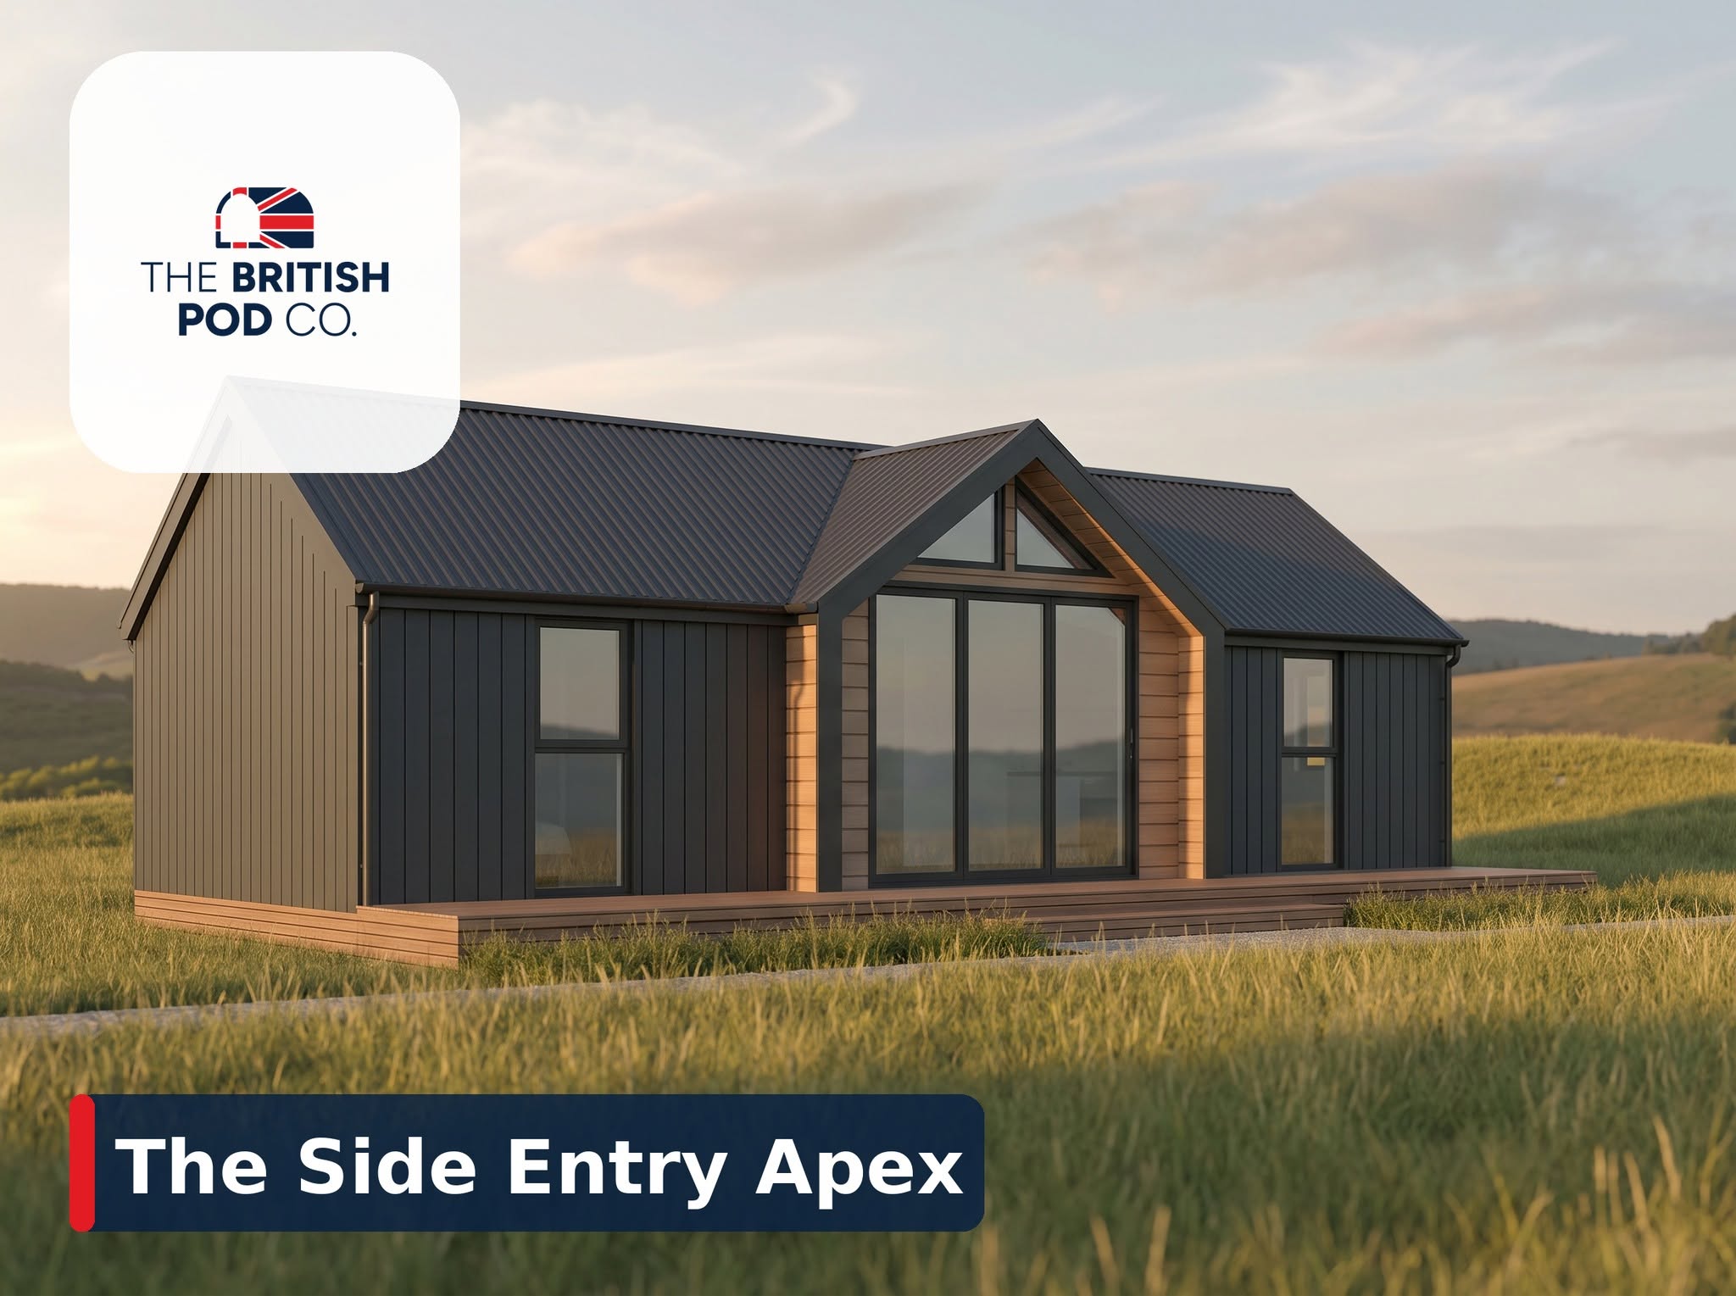
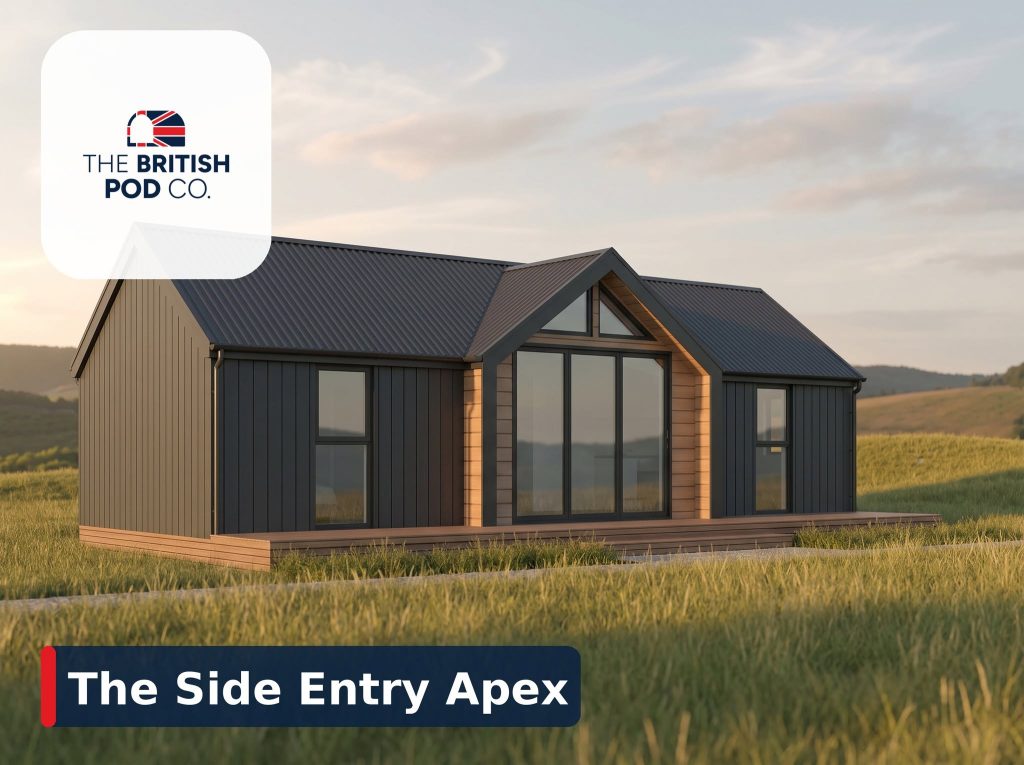
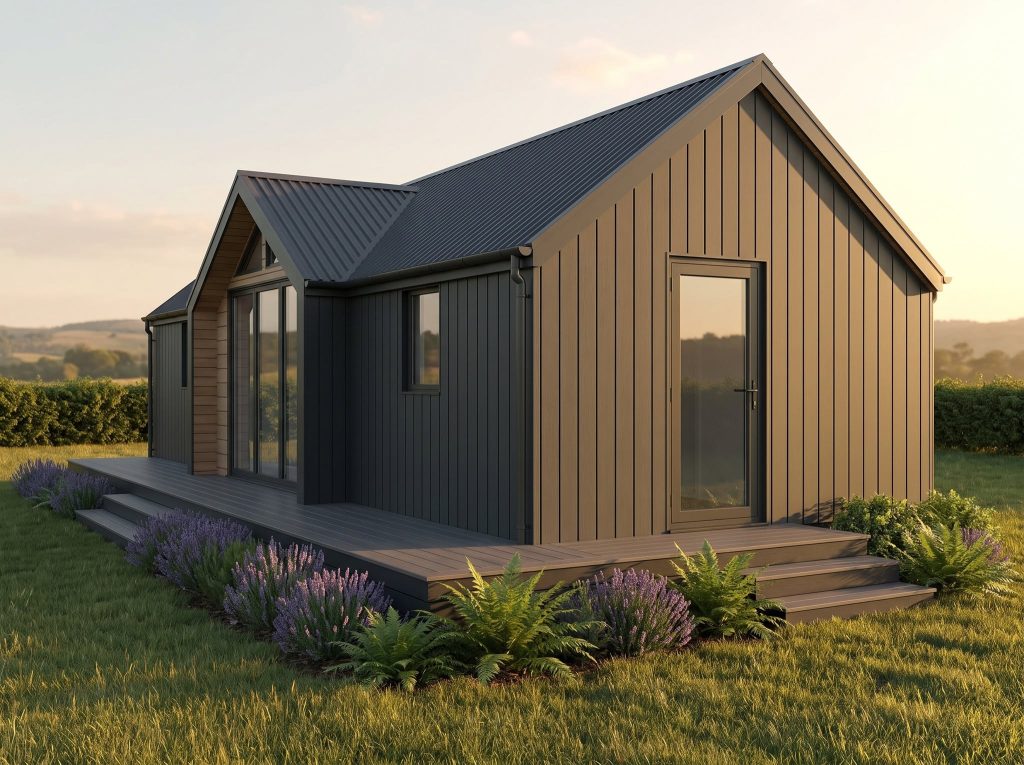
Introducing the Apex Side Entry from The British Pod Company — a variation of the popular Apex pod that moves the main entrance to the side elevation, creating a different internal layout while retaining the features that make the Apex a versatile choice for glamping and holiday-let accommodation.
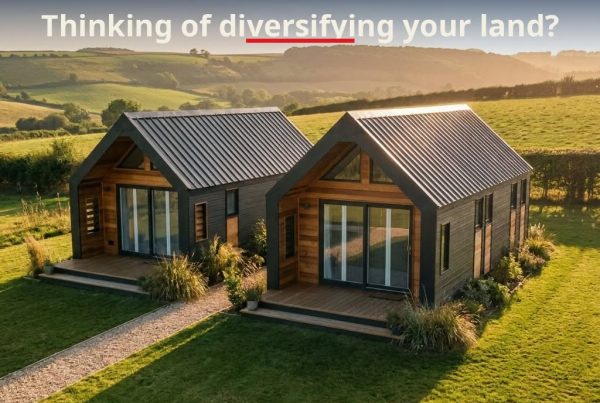
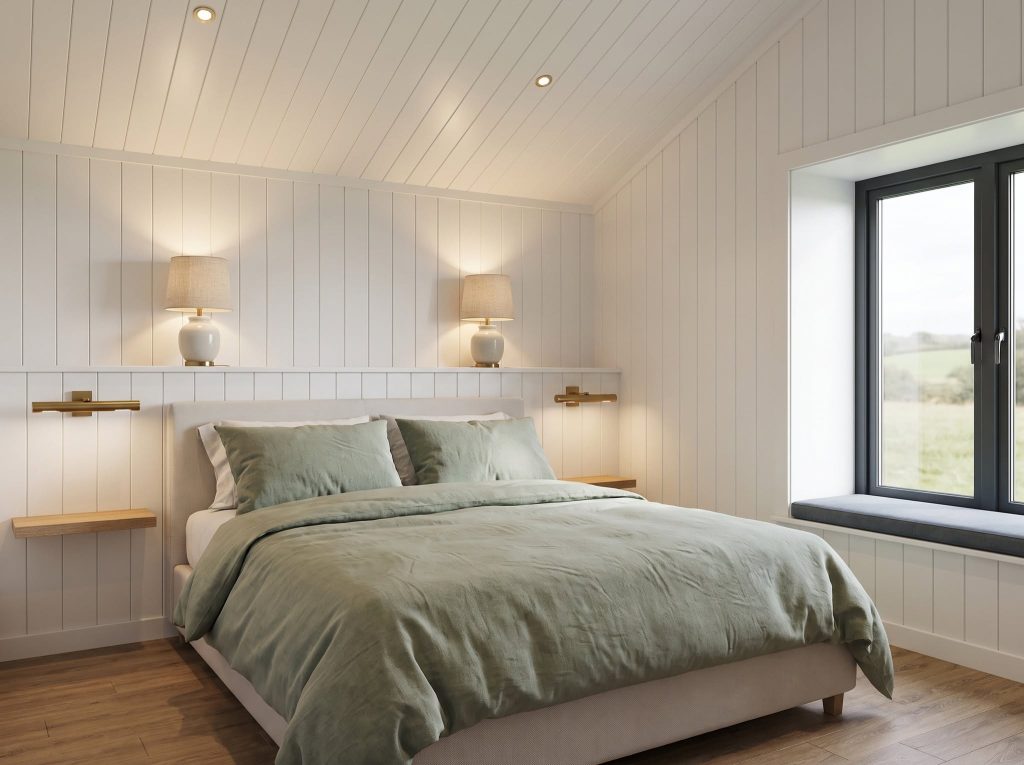
Built in the company’s North West workshop, the Apex Side Entry combines a full-height glazed porch, bifold doors, a kitchenette and a shower room with a choice of bedroom configurations.
Available in 9m and 10m lengths, it offers another option for glamping operators, holiday-park developers and landowners looking to create practical, well-designed accommodation.
What is the Apex Side Entry?
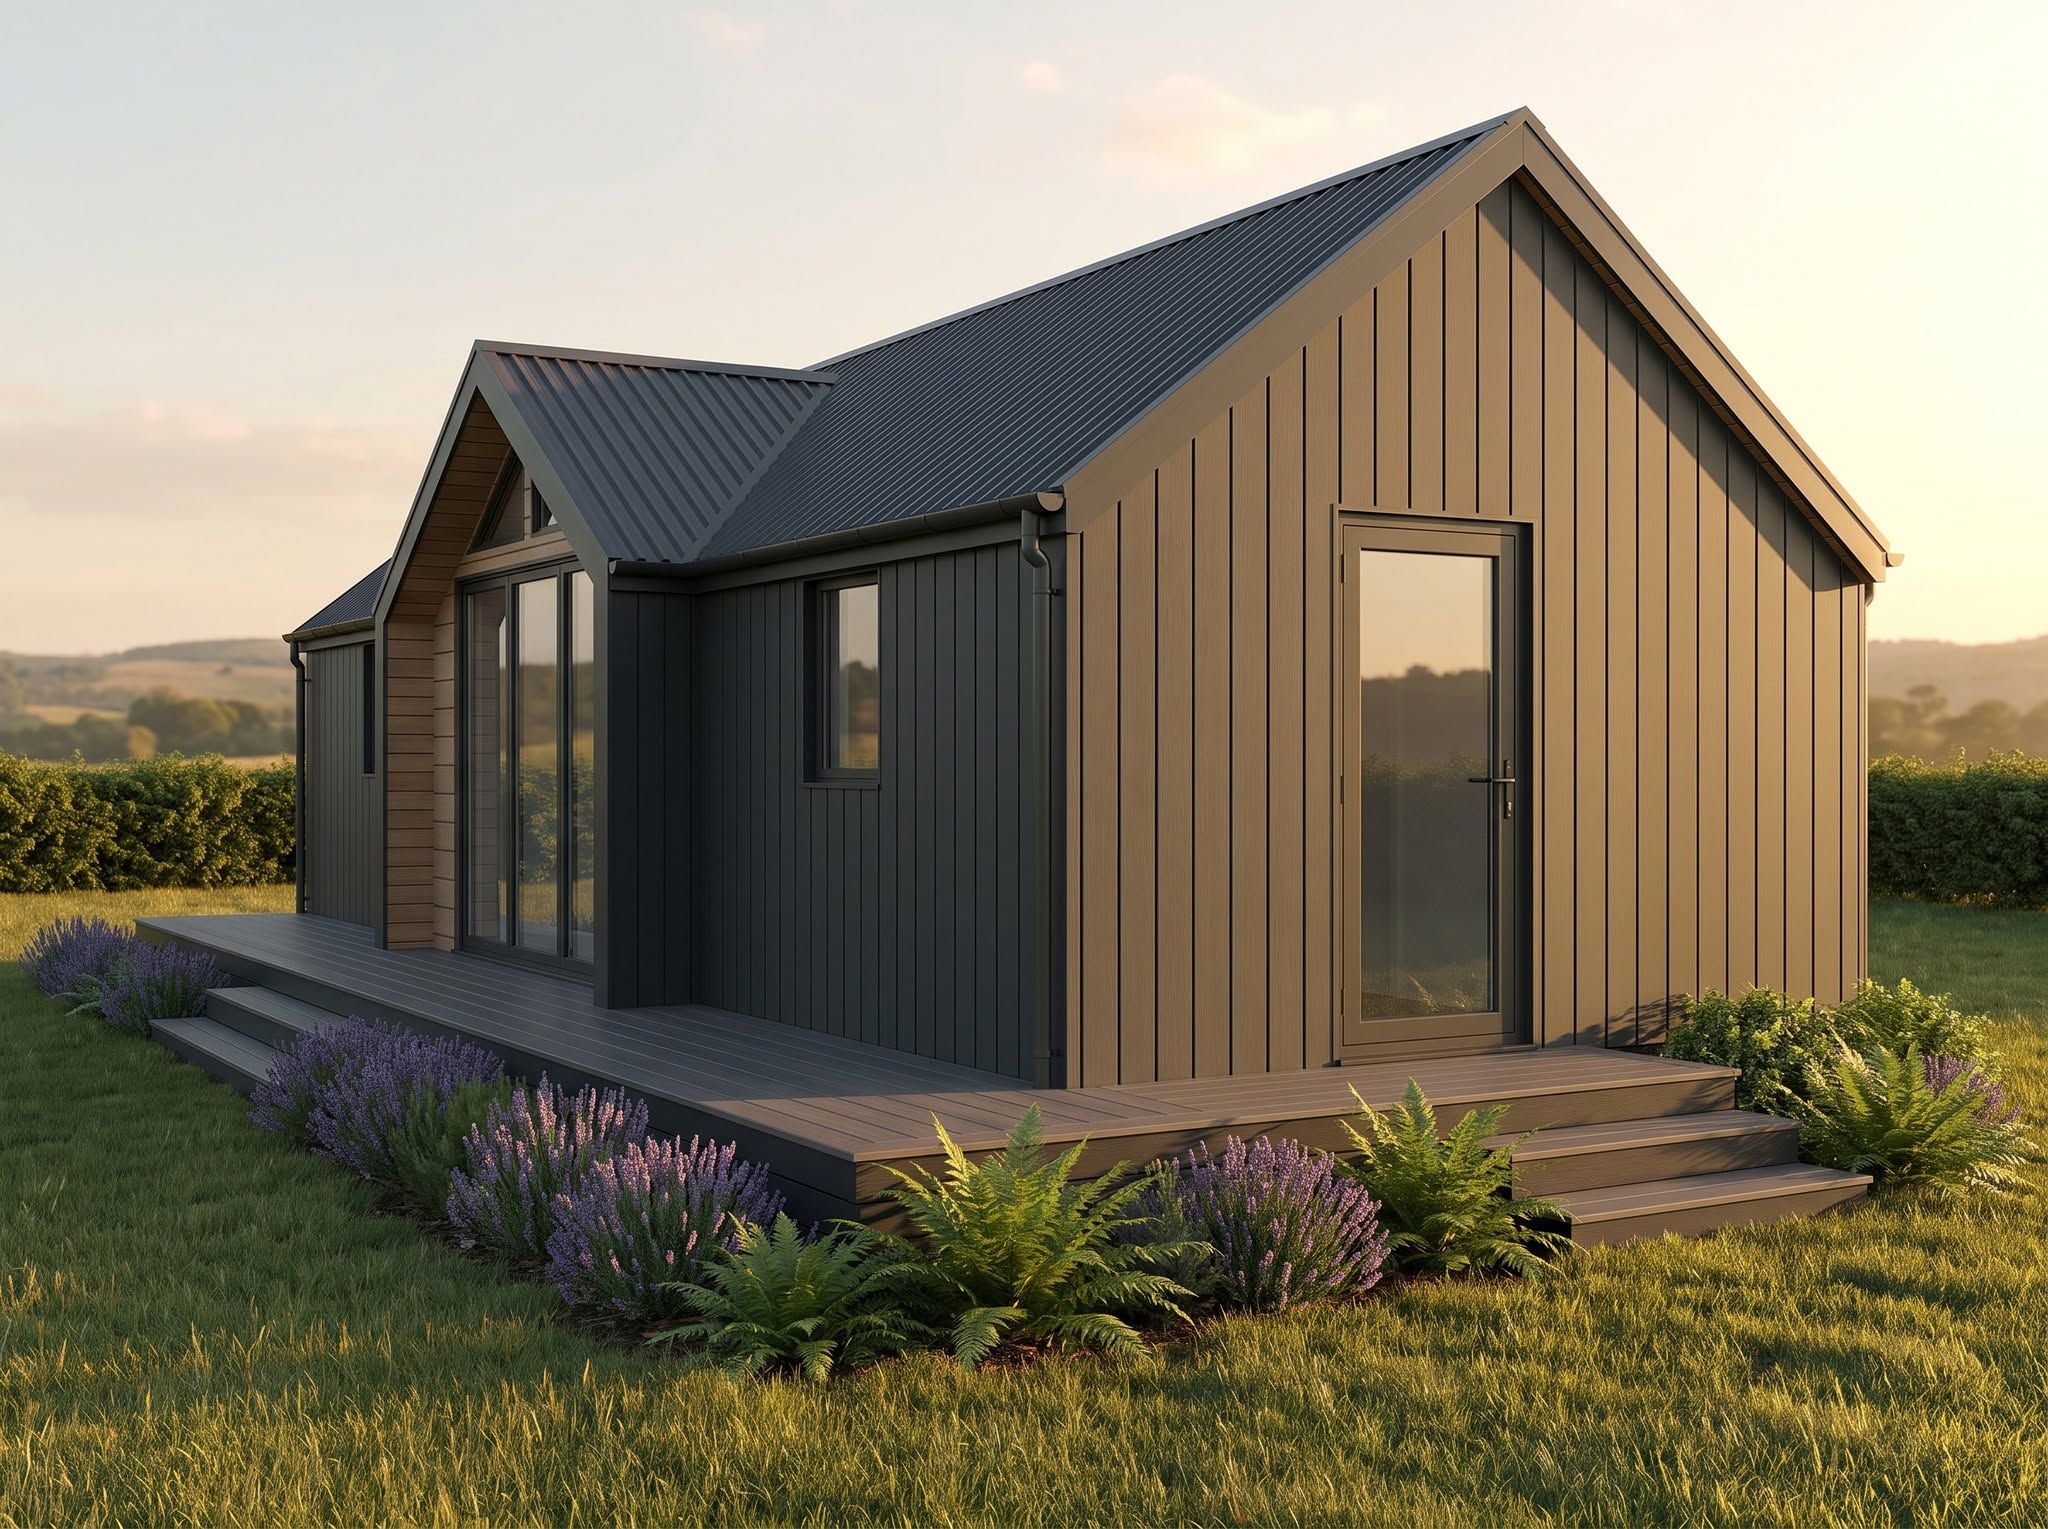
The Apex Side Entry is a variation of The British Pod Company’s Apex accommodation pod. Its defining feature is the position of the main entrance: rather than entering through the front elevation, guests enter from the side.
This creates an alternative way to organise the living space and circulation within the pod. Depending on the site and how the accommodation is positioned, the side entrance may also offer greater flexibility when planning paths, decking, neighbouring units and outdoor guest areas.
The design retains several key Apex features, including:
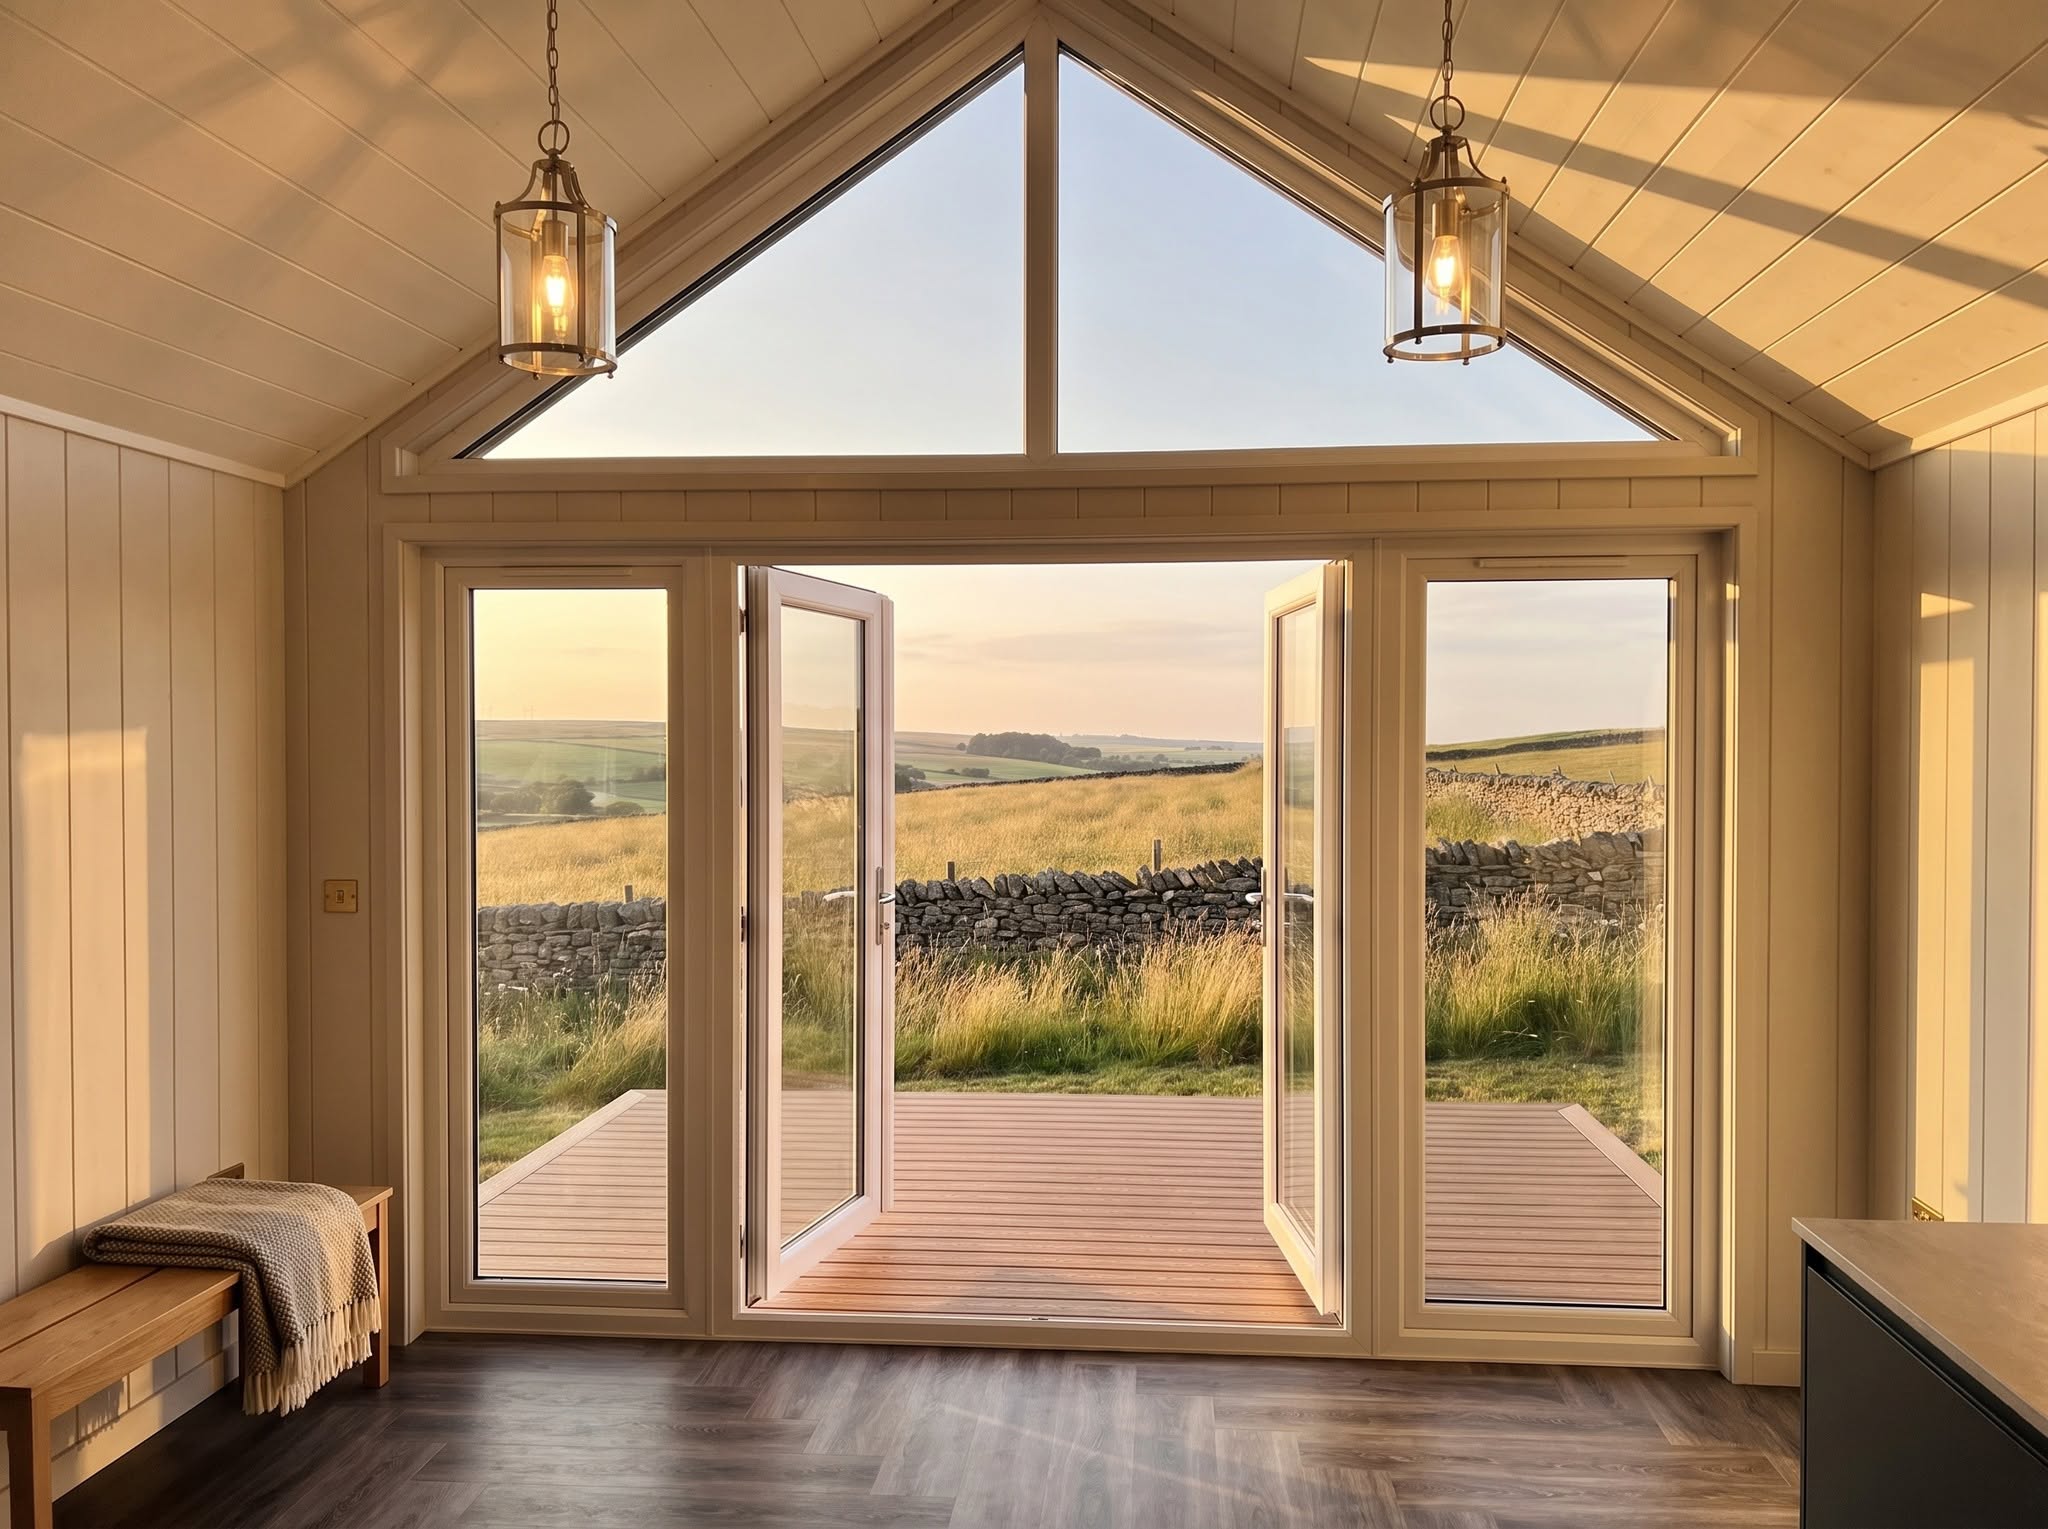
- A full-height glazed porch.
- Bifold doors.
- A fitted kitchenette.
- A shower room.
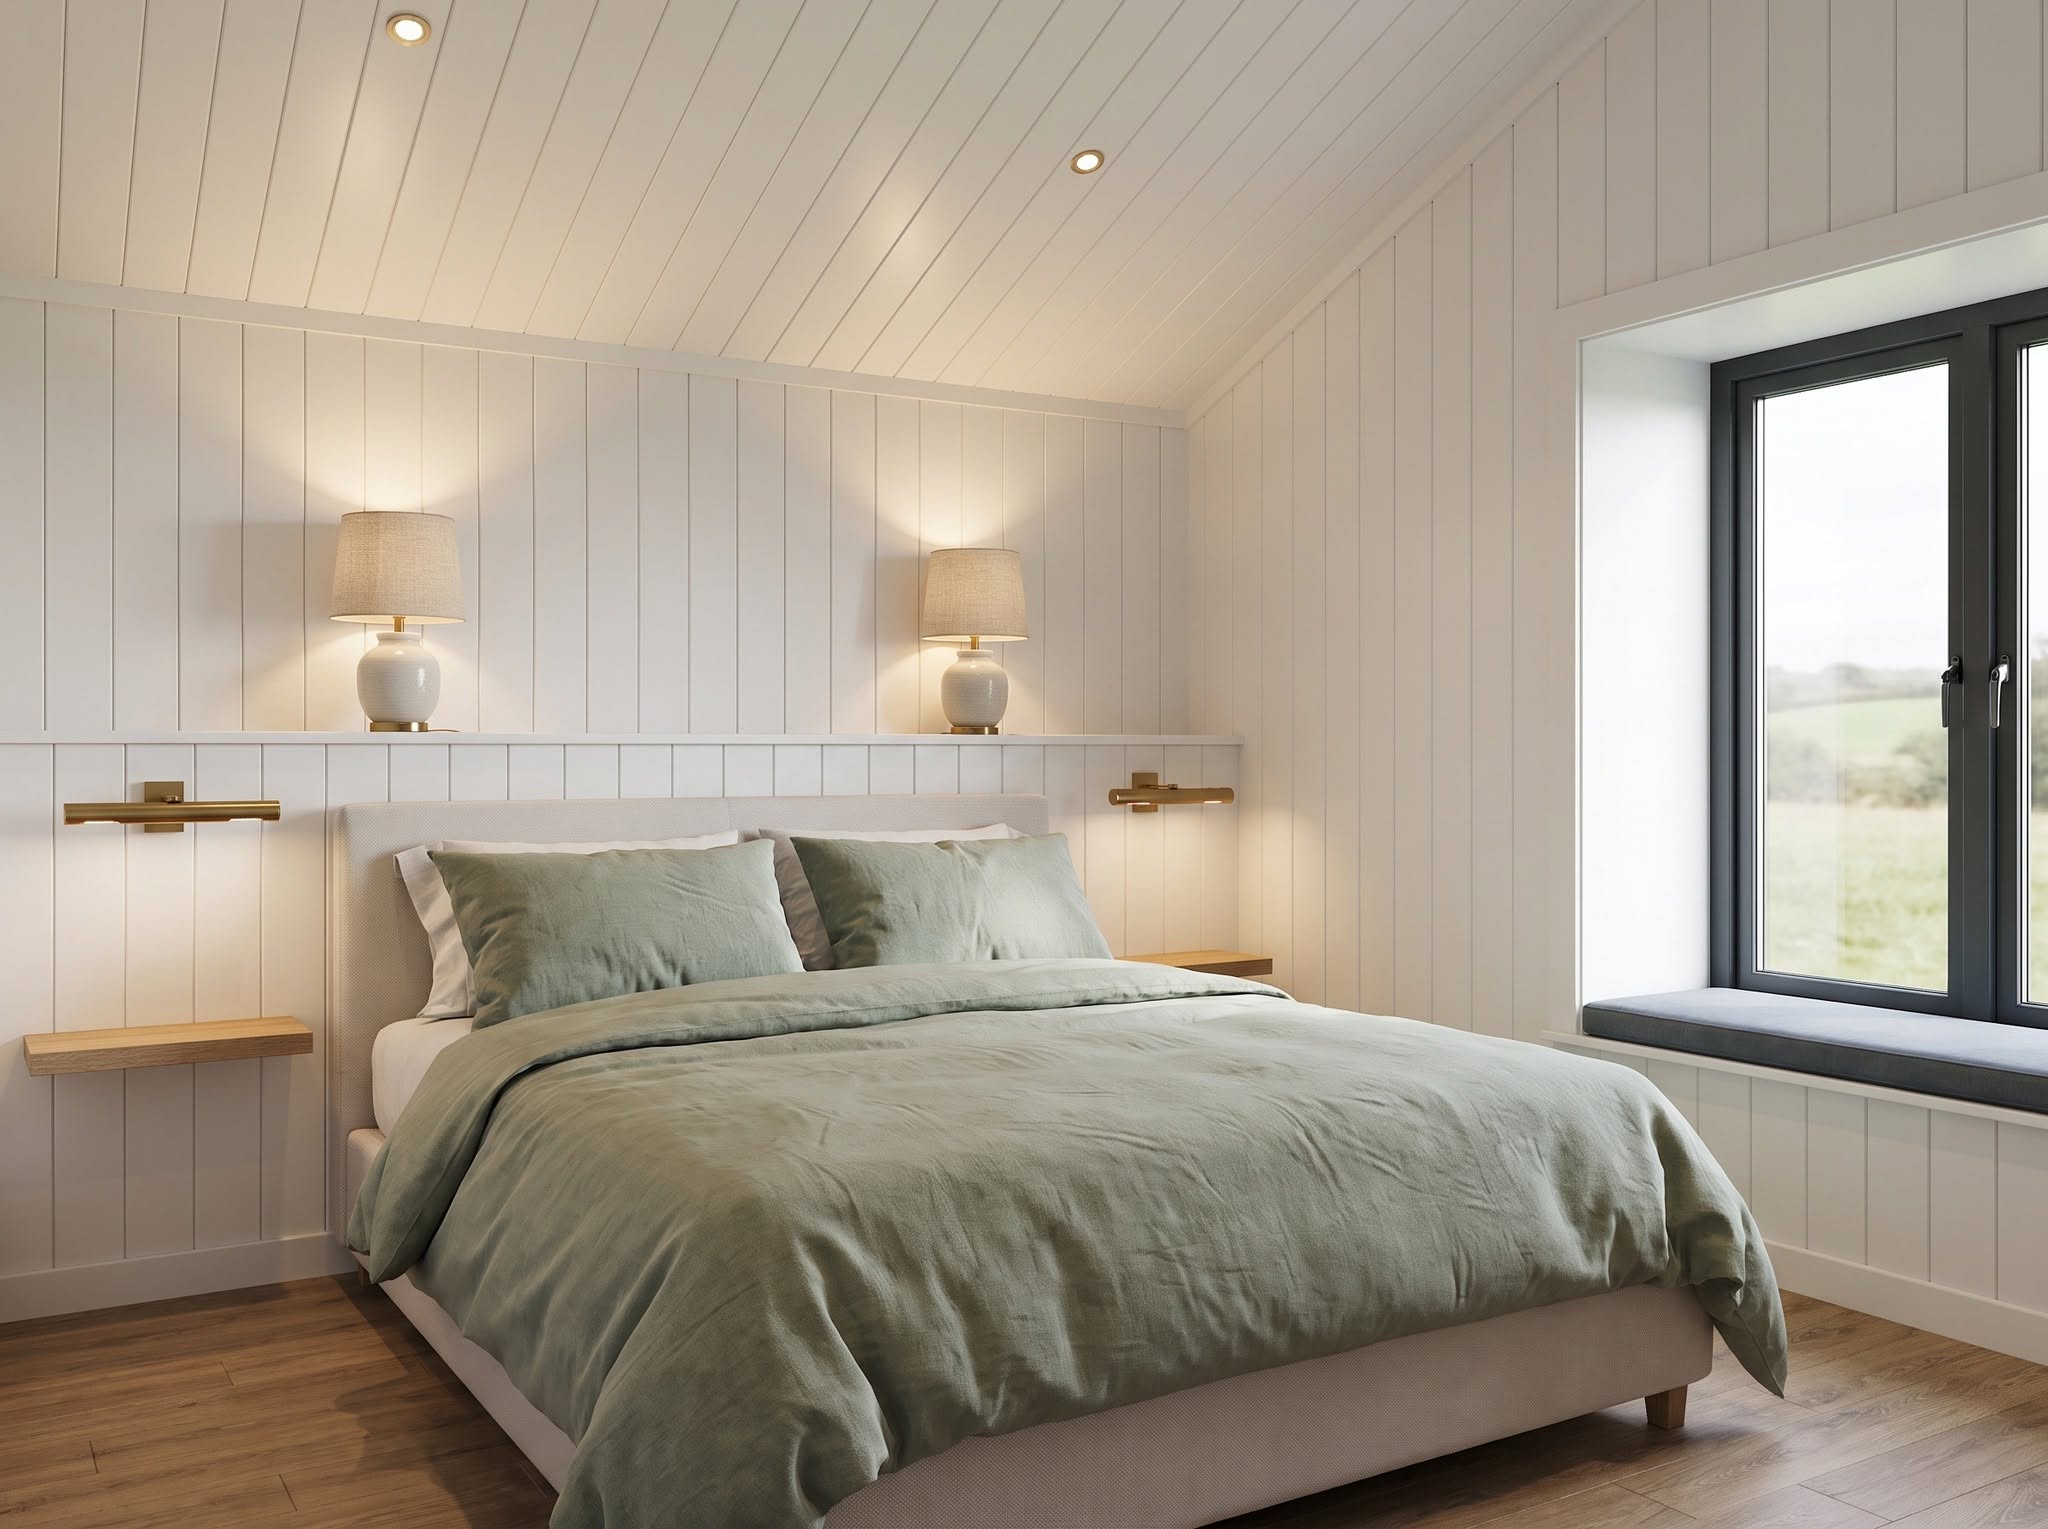
- A choice of bedroom configurations.
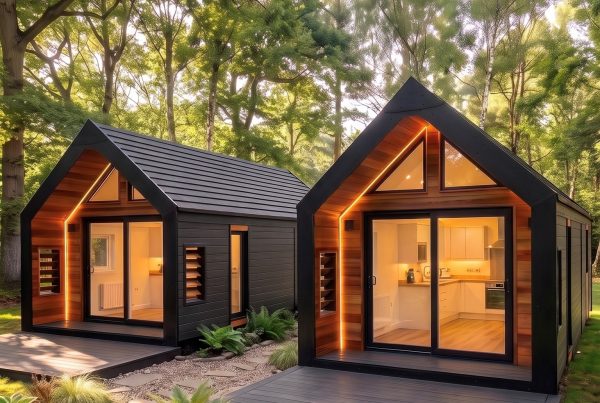
- A contemporary exterior designed for glamping and holiday accommodation.
For operators developing a site with multiple pods, having alternative layouts can be useful when working around the shape of the land, existing buildings, views or the desired position of outdoor seating areas.
The most suitable arrangement will depend on the individual site, so it is worth considering the entrance position early in the design process.
Why choose a side-entry glamping pod?
Entrance placement is an important consideration when choosing a glamping pod. It influences how guests arrive, how they move through the accommodation and how the interior relates to the surrounding outdoor space.
With the Apex Side Entry, the entrance is positioned on the side elevation to create a different internal flow.
This can be particularly useful when the layout of a proposed site means a conventional front-facing entrance is not the most practical solution.
For example, a side-entry design may be worth considering when:
- You want the entrance to face a particular path or access route.
- You are planning decking or an outdoor seating area alongside the pod.
- You need to consider the relationship between the entrance and neighbouring accommodation.
- You want an alternative to the standard Apex layout.
- You are comparing different designs before finalising the arrangement of a holiday park or glamping site.
The side-entry option is not automatically the best choice for every location. The important point is that it gives buyers another layout to assess against their land, intended guest experience and site plan.
What sizes and bedroom layouts are available?
The Apex Side Entry is listed in two sizes:
| Specification | Available option |
|---|---|
| Smaller configuration | 3.7m × 9m |
| Larger configuration | 3.7m × 10m |
| Bedroom arrangement | Two-bedroom or king configuration |
These options allow prospective buyers to consider both the overall footprint and the sleeping arrangement that best suits their intended guests.
The right choice will depend on how the accommodation is expected to be used. A couples-focused holiday let may require a different arrangement from a family-oriented glamping unit, for example.
It is worth discussing the intended occupancy and layout with The British Pod Company before making a decision. The final internal arrangement, dimensions and specification should be confirmed for the particular model being quoted.
A glazed porch that brings the outside in
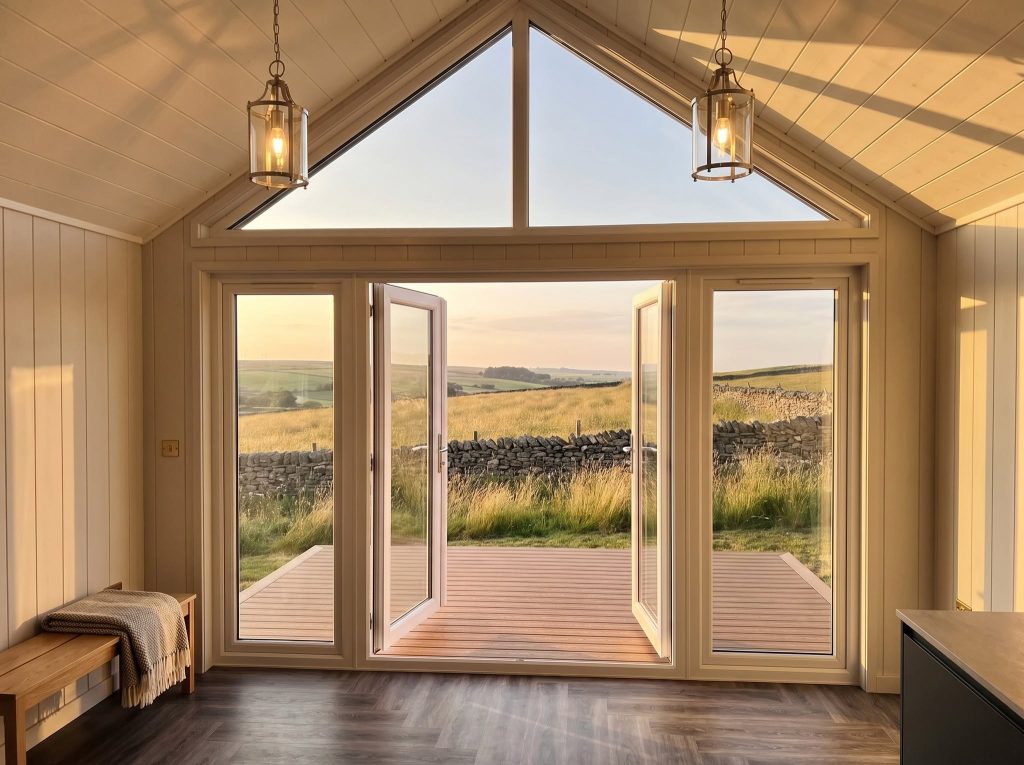
The full-height glazed porch is one of the defining features of the Apex design.
Glazing helps create a brighter entrance area and provides a visual connection between the accommodation and its surroundings. Combined with bifold doors, it gives the pod a contemporary appearance suited to a range of holiday accommodation settings.
The entrance and porch can also influence how the pod is positioned on a site. Views, privacy, prevailing weather, outdoor access and the location of neighbouring units are all worth considering when deciding which elevation should face the main guest approach.
For glamping businesses, these design decisions form part of the wider guest experience. A well-planned arrival area can help the accommodation feel welcoming and make better use of the available outdoor space.
A self-contained accommodation layout
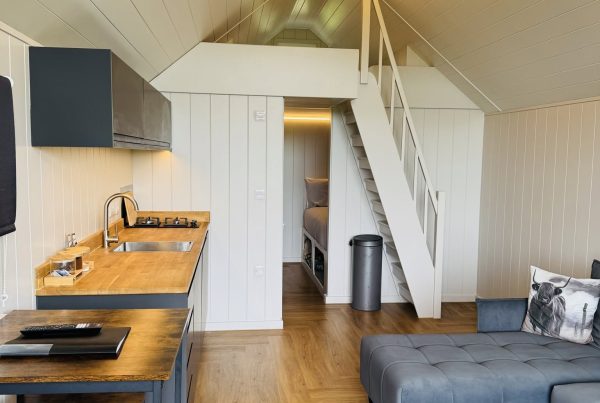
The Apex Side Entry retains the kitchenette and shower room associated with the Apex range, supporting its use as self-contained holiday accommodation.
A kitchenette gives guests the option to prepare simple meals and drinks during their stay, while a dedicated shower room provides the facilities expected from independent accommodation.
The precise specification matters, particularly if you are purchasing pods for commercial use. Buyers should confirm the appliances, fittings, heating and hot-water arrangements, insulation, electrical provisions and furniture included in their chosen model.
Optional upgrades and layout choices may affect the final specification and price. The best approach is to establish what is included as standard, what is optional and what work will be required to prepare the site for installation.
For a more detailed explanation, read our guide to what comes included with a glamping pod.
Is the Apex Side Entry suitable for a glamping business?
The Apex Side Entry could be a useful option for a range of commercial accommodation projects, particularly where the entrance position or internal layout is an important consideration.
Potential applications include:
Glamping sites: An alternative Apex layout for operators creating a collection of self-contained accommodation units.
Holiday parks: A design to consider when planning the position of entrances, access routes and outdoor guest areas.
Rural holiday lets: A potential option for landowners developing accommodation on a suitable rural site.
Existing tourism businesses: An additional layout to consider when expanding an accommodation portfolio or introducing a different type of unit.
Choosing the right pod is only one part of a successful project. Planning requirements, access, groundworks, utilities, drainage, installation and ongoing operating costs all need to be assessed.
If you are considering adding glamping accommodation to your land, our guide to farm diversification with glamping cabins explores the practical and financial considerations involved.
Designed and built in the North West
The British Pod Company designs and manufactures its pods in the North West of England.
The company offers a range of accommodation designs, from the Apex family of pods to the Incline range and other models. This allows buyers to compare different footprints, layouts and features rather than assuming one design will suit every project.
For prospective buyers, discussing the intended use of the pod, the available site and the required specification early on can help establish which model is the best fit.
The company’s interactive Pod Builder allows you to explore the available designs and make selections from a range of layouts, finishes and features.
You can also compare the Apex range to understand how the Side Entry relates to the wider family of pods.
Planning a site for the Apex Side Entry
Before choosing a model, it is important to look beyond the pod itself and consider the complete installation.
The dimensions of the Apex Side Entry should be assessed alongside the proposed foundations, access for delivery, positioning requirements, utility connections, drainage and any decking or landscaping.
For commercial accommodation, planning requirements should also be considered before committing to the project. Requirements depend on the site, proposed use and relevant local regulations, so permission should not be assumed.
The British Pod Company offers planning-related support and wider project services. Discussing your land and intended development with the company can help you understand the steps that may be required.
Find out more about planning permission and the company’s wider services.
Explore the Apex Side Entry with The British Pod Company
The Apex Side Entry demonstrates how an alternative entrance position can create another option within an established accommodation range.
With a full-height glazed porch, bifold doors, kitchenette, shower room and a choice of bedroom arrangements, it is worth considering for buyers who need a flexible layout for their glamping site, holiday park or rural holiday-let project.
Build Your Own Pod
Use our interactive pod builder to create your own unique pod specification.
Frequently asked questions about the Apex Side Entry
What is the Apex Side Entry?
The Apex Side Entry is an accommodation pod from The British Pod Company. It retains key features of the Apex range, including a glazed porch, bifold doors, kitchenette and shower room, but places the main entrance on the side elevation.
What sizes are available for the Apex Side Entry?
The published options are 3.7m × 9m and 3.7m × 10m. Confirm the final dimensions and layout for your chosen configuration with The British Pod Company.
How many people can the Apex Side Entry accommodate?
The published configurations include a two-bedroom option or a king configuration. The appropriate occupancy depends on the selected layout and the manufacturer’s confirmed specification.
Does the Apex Side Entry have a kitchen and bathroom?
The design includes a kitchenette and a shower room. Buyers should confirm the precise appliances, fittings and other inclusions for the version they intend to purchase.
Why choose a side entrance instead of a front entrance?
A side entrance provides an alternative internal flow and can offer more flexibility when positioning the pod in relation to paths, decking, views and neighbouring accommodation. Whether it is preferable depends on the layout of the site and the intended use.
Is the Apex Side Entry suitable for commercial glamping accommodation?
It could suit glamping sites, holiday parks and other self-contained holiday-let projects. Buyers should assess planning requirements, site access, groundworks, utilities, installation and the commercial case for their particular location.
Can I customise the Apex Side Entry?
The British Pod Company offers an interactive Pod Builder with a range of layouts, finishes and features. Confirm which choices and upgrades are available for the Apex Side Entry with the company.
Does the Apex Side Entry require planning permission?
Planning requirements depend on the site and proposed use. Buyers should check the relevant requirements before proceeding. The British Pod Company offers planning-related services to help customers explore their projects.