
A One-Off Cabin, Built to a Client’s Vision
Not every accommodation project fits neatly into a standard product range. Sometimes, a customer has a clear vision of what they want to create — from the shape of the windows and the exterior finish to the kitchen colour, bedroom design and finishing touches.
At The British Pod Company, we believe that good design starts with understanding what the customer wants to achieve.
This recently completed one-off cabin is a perfect example. The client arrived with their own design and asked whether we could bring it to life. The result is a bespoke cabin, designed around their vision and built in our workshop to our standards.
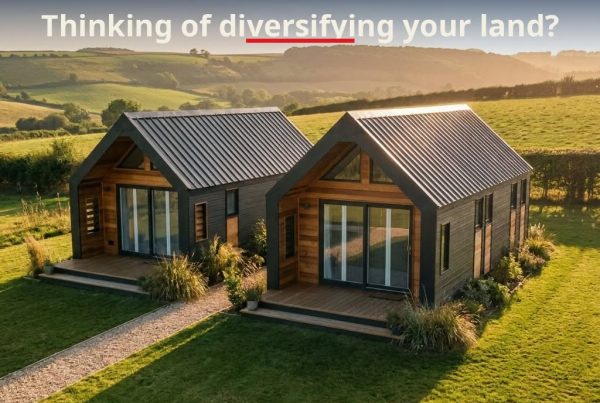
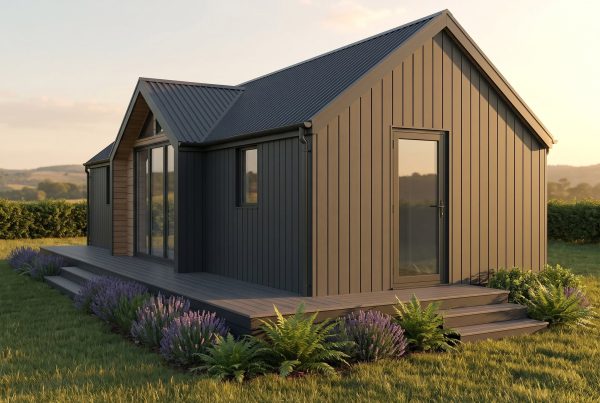
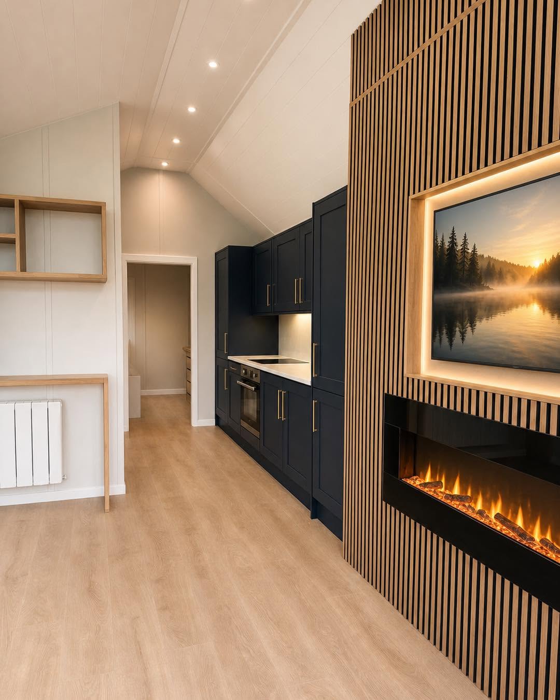
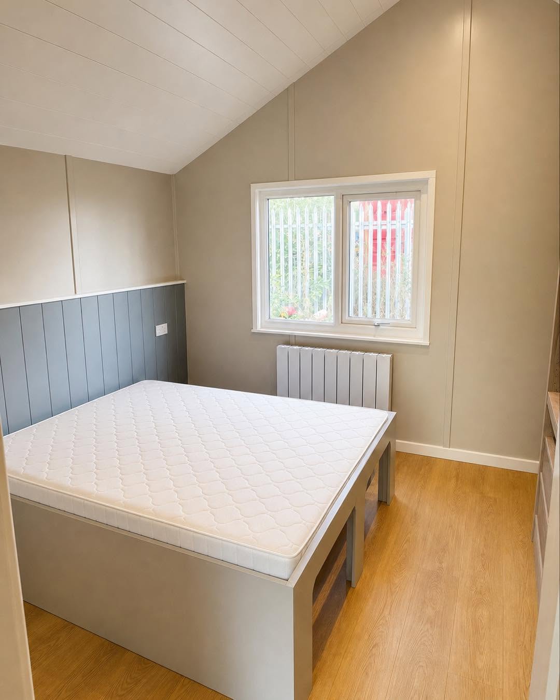
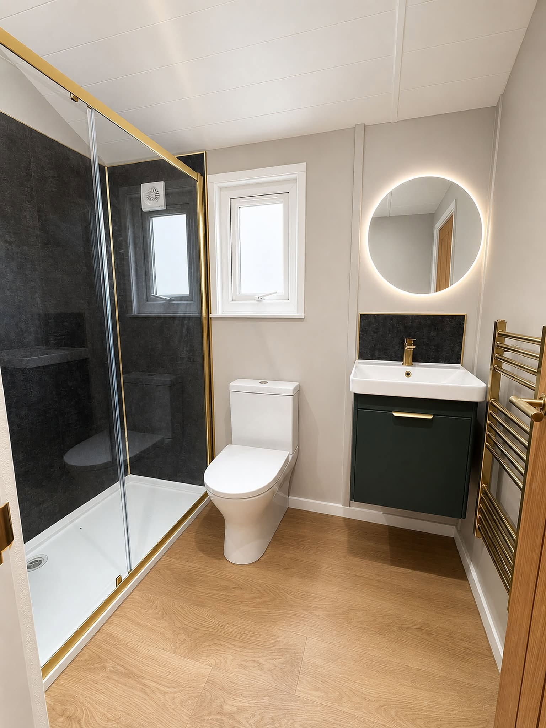
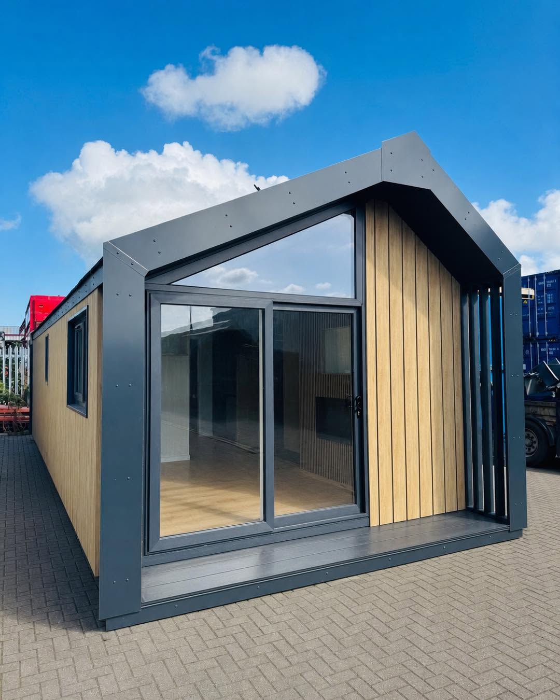
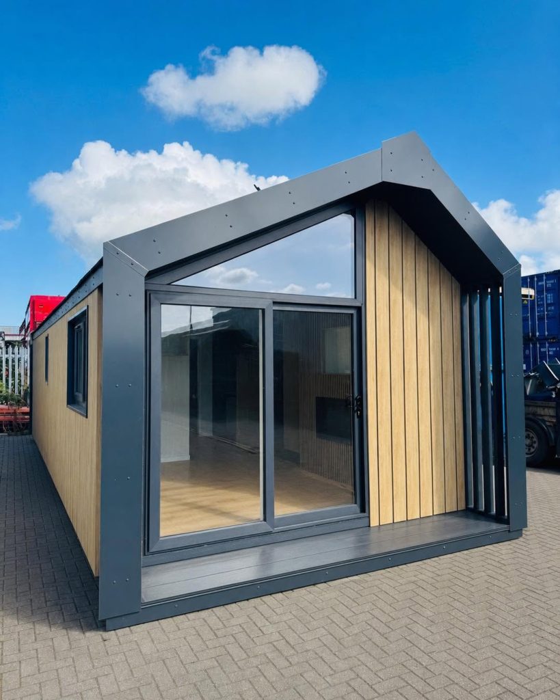
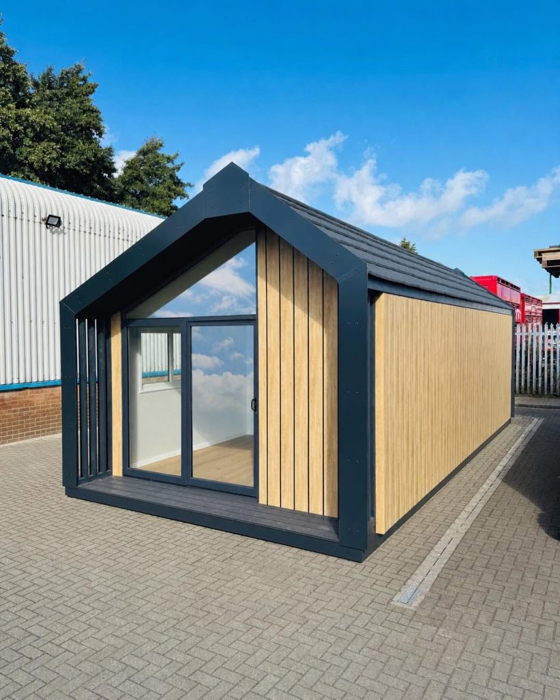
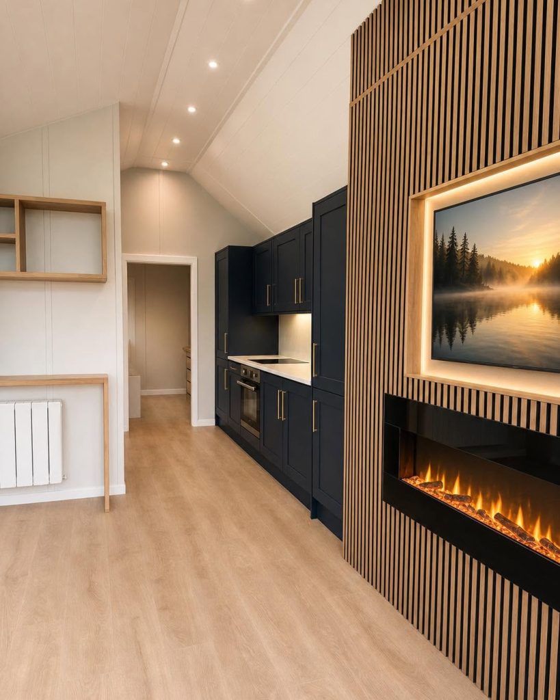
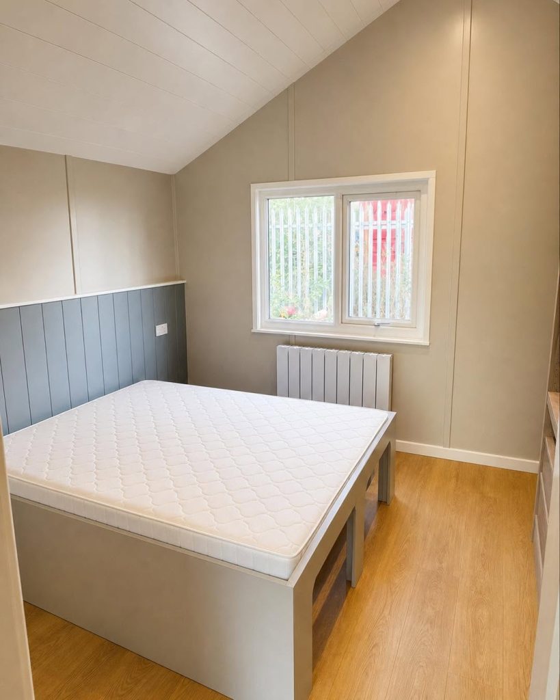
Featuring angled anthracite glazing, timber cladding, a striking navy kitchen, a fireplace and a vaulted king-size bedroom, this project demonstrates how a distinctive design can be turned into a finished accommodation space.
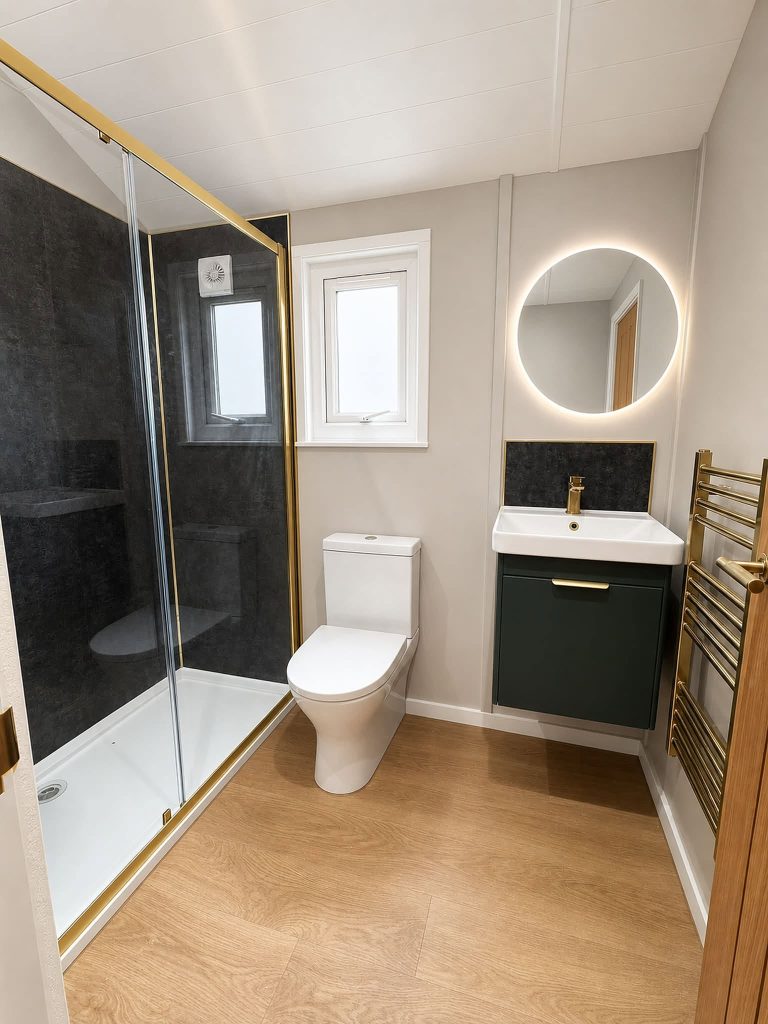
A bespoke cabin designed around the customer
The cabin was not taken from our standard range. Instead, the customer supplied their own design, giving us a specific brief to work towards.
This is an important distinction for anyone looking to commission a bespoke glamping pod, holiday cabin or other compact accommodation building. While a standard model provides an established starting point, a one-off design offers the opportunity to explore a different combination of shapes, materials, finishes and interior features.
Every bespoke project starts with understanding the intended use of the building and the design priorities that matter most to the customer.
These might include:
- A particular architectural style or exterior appearance.
- Unusual window shapes or glazing arrangements.
- A specific colour scheme for the kitchen and interior.
- A vaulted ceiling or a distinctive bedroom layout.
- Integrated features such as a fireplace or recessed television.
- A layout developed around the available site or intended use.
The practical details matter just as much as the appearance. Dimensions, structural design, insulation, ventilation, access, services and the intended use all need to be considered when turning an initial concept into a buildable design.
Our approach is to work with the customer’s ideas and establish what can be achieved through the design and manufacturing process.
Angled anthracite glazing and timber cladding
One of the most distinctive features of this cabin is its exterior.
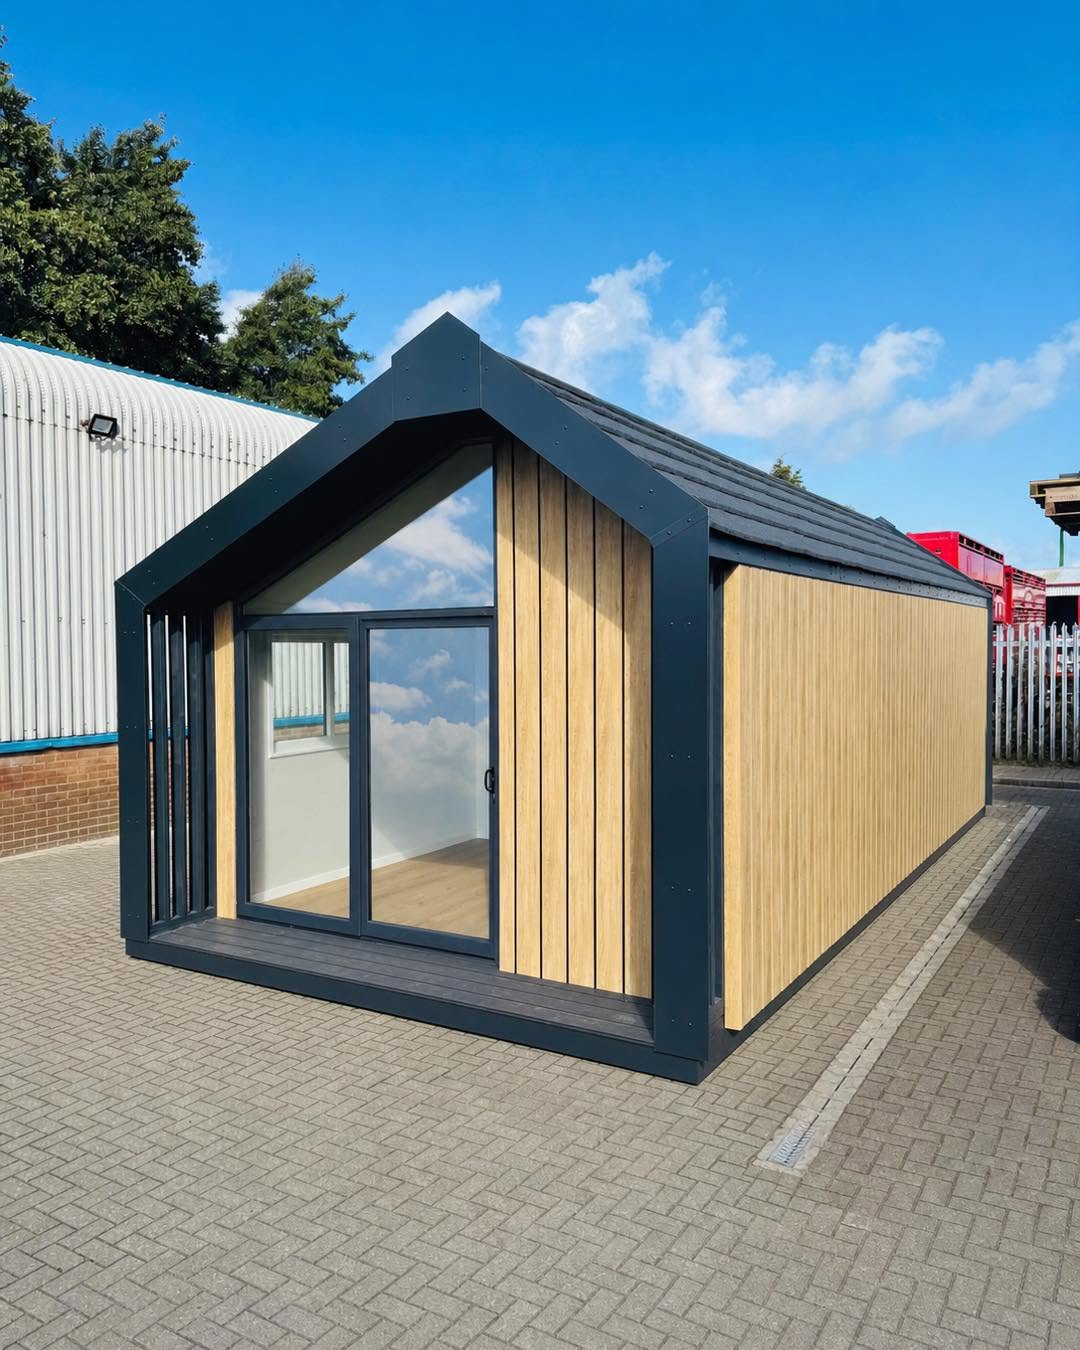
Angled anthracite glazing gives the building a contemporary appearance, while the timber cladding adds texture and warmth. The anthracite frame provides a contrasting architectural detail that brings the different elements together.
Rather than following a conventional cabin design, these choices give the finished building its own identity.
Exterior materials and glazing are important considerations when designing accommodation. They influence the overall appearance, the relationship between the building and its surroundings, and the amount of natural light entering the interior.
For a holiday-let or glamping project, the external appearance can also contribute to how the accommodation is presented in photographs and promotional material. However, the best design will always depend on the site, the intended use and the customer’s priorities.
This project shows what can be achieved when the exterior design is considered as part of the complete building rather than treated as an afterthought.
A navy kitchen, fireplace and recessed television
The bespoke approach continues inside the cabin.
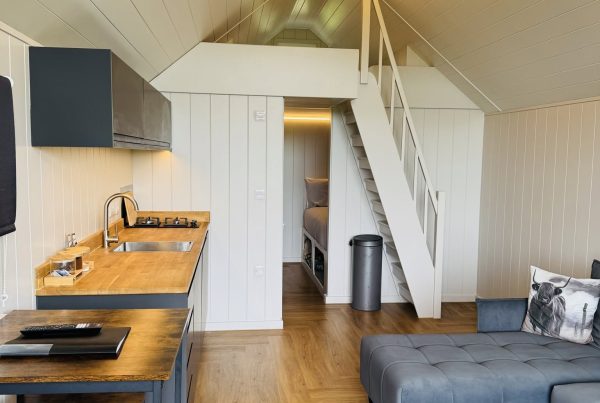
The kitchen features a distinctive navy finish, creating a strong visual contrast with the other interior materials. A fireplace adds another focal point to the living area, while the recessed television provides a more integrated finish.
These details demonstrate how the interior of a compact accommodation building can be designed around a particular style rather than relying solely on a standard arrangement.
For customers planning a holiday cabin or glamping unit, the interior specification deserves careful thought. Colour schemes, storage, lighting, furniture, kitchen arrangements and entertainment features all influence how the finished space feels and functions.
For commercial accommodation, it is also important to consider durability and ease of maintenance alongside appearance. Materials and fittings should be appropriate for the intended use, the expected number of guests and the ongoing cleaning requirements.
The final specification should be agreed at the design stage so that the key features can be incorporated into the build from the outset.
A vaulted king-size bedroom
The cabin also features a vaulted bedroom with a king-size bed.
A vaulted ceiling can help create a greater sense of height and visual space, particularly in a building where the overall footprint is more compact than a conventional house.
The bedroom is another example of how the design was developed around the client’s particular vision. Rather than simply selecting a standard interior layout, the project brought together the requested architectural features and finishes in a single, bespoke design.
For anyone planning a luxury holiday cabin, guest accommodation or a private retreat, bedroom layout is an important part of the design process. It needs to balance comfort and appearance with practical considerations such as circulation space, storage, lighting and access.
The most effective layout is one that supports the way the building will actually be used.
Can The British Pod Company build a bespoke glamping pod?
Yes, The British Pod Company can discuss projects that go beyond its standard pod designs.
Its established ranges, including the Apex and Incline, provide options for customers looking for a proven starting point. A bespoke project offers a different route for customers who have a particular design in mind.
This one-off cabin demonstrates that a customer can bring forward their own concept for discussion rather than assuming that every project must follow an existing model.
However, every bespoke design needs to be assessed individually. Structural requirements, dimensions, materials, manufacturing feasibility, intended use and budget will all influence what can be achieved.
If you have your own drawings, sketches or reference images, these are useful starting points for a conversation with the team. They can help explain the overall concept, the features that matter most and the finish you would like to achieve.
The next step is to discuss the design with The British Pod Company and establish the practical requirements, likely specification and project costs.
Bespoke design or a standard pod range?
The right route depends on your priorities.
A standard model can be a sensible choice when you want an established layout, a known specification and a straightforward starting point. The British Pod Company’s Apex range and Incline range offer different approaches to self-contained accommodation.
A bespoke project may be more appropriate when you have a specific architectural vision or want a combination of features that does not fit an existing design.
| Consideration | Standard pod | Bespoke cabin |
|---|---|---|
| Starting point | Established product design | Customer’s own concept or design brief |
| Layout | Based on the selected model and available options | Developed around the agreed design |
| Finishes | Choose from available specifications and upgrades | Discuss materials and finishes for the individual project |
| Design process | Select a model and confirm the specification | Assess the design, requirements and feasibility |
| Budget | Obtain a quotation for the selected configuration | Obtain a project-specific quotation based on the agreed design |
Neither approach is automatically better. The decision depends on your requirements, the available budget, the intended use and how important a particular design is to the finished building.
You can also explore the interactive Pod Builder to investigate the options available within the company’s existing range.
Bespoke accommodation for commercial and private projects
Although this project was a one-off build, the principles behind it are relevant to a range of potential applications.
Luxury holiday accommodation
Owners developing premium holiday lets may have a particular architectural style or interior specification in mind. A bespoke design provides an opportunity to discuss how these elements could be incorporated into the building.
Glamping and tourism businesses
Glamping operators may want accommodation that has a distinctive appearance or fits a specific position within an existing site. The design must also work practically for guests, cleaning and ongoing maintenance.
Rural properties and private retreats
A bespoke cabin may appeal to owners who want a particular style of building for a rural property or private retreat. Site conditions, access, intended use and the relevant planning requirements need to be assessed before proceeding.
Unique architectural concepts
Some customers begin with an idea that does not fit a conventional product category. A discussion with the manufacturer can help establish whether the design can be developed into a practical building.
For commercial projects, it is important to consider planning, foundations, utilities, delivery access and installation alongside the cabin design. These requirements can affect the overall project budget and feasibility.
British craftsmanship, built around your ideas
The British Pod Company manufactures its pods in the North West of England, bringing its workshop and manufacturing experience to a range of accommodation projects.
This one-off cabin is a reminder that a finished building does not always have to begin with a standard product. With a clear brief and a practical design process, customers can explore ideas that reflect their own requirements and priorities.
If you have a concept for a bespoke cabin, a design you would like to discuss or a particular combination of features in mind, we would be pleased to hear about your plans.
Have an idea for a one-off cabin?
Contact us to discuss your design.
You can also visit our showroom at White Lund Industrial Estate in Morecambe, Lancashire, to explore our existing pod ranges and discuss the possibilities for your project.
Build Your Own Pod
Use our interactive pod builder to create your own unique pod. Or to discuss a completely bespoke solution, please get in touch.
Frequently asked questions about bespoke glamping pods and cabins
Can I provide my own design for a glamping pod?
The British Pod Company can discuss customer-led designs and one-off projects. Providing drawings, sketches, reference images and a clear brief can help the team assess your requirements. The feasibility of each design needs to be confirmed individually.
Can a bespoke cabin have different windows and exterior finishes?
Features such as window shapes, glazing arrangements, cladding and frame finishes can be discussed as part of a bespoke brief. The available options will depend on the design, materials, structural requirements and manufacturing feasibility.
Can I choose the kitchen and interior finishes?
The kitchen colour, interior finishes and other design details can be included in the discussion. Confirm the available materials, fittings, appliances and any associated costs before finalising your specification.
Is a bespoke cabin more expensive than a standard pod?
The cost depends on the design, dimensions, materials, fittings and manufacturing requirements. A bespoke cabin should be priced against an agreed specification, rather than assuming it will cost the same as a standard model.
Is a bespoke glamping pod suitable for commercial holiday accommodation?
It may be suitable, depending on the design and intended use. Commercial projects also need to consider planning, building requirements where applicable, site access, foundations, utilities, installation and the ongoing needs of operating guest accommodation.
Can I customise one of The British Pod Company’s existing designs instead?
The company offers established ranges such as the Apex and Incline, alongside a Pod Builder that lets customers explore available options. If you are unsure whether a standard model or a bespoke design is more appropriate, discuss your requirements with the team.
Does The British Pod Company handle installation?
The company offers wider project services, including delivery and installation arrangements. The exact scope should be confirmed for each project, including what is included in the quotation and which site works or third-party services may be required.
How do I get a quotation for a bespoke cabin?
Contact The British Pod Company with your design, intended use, preferred dimensions and any key features. The team can then discuss feasibility and the information needed to prepare a project-specific quotation.