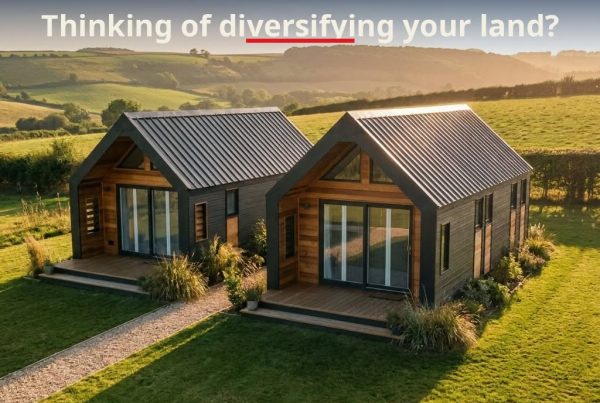

For UK landowners considering tourism development, the right accommodation needs to do more than look attractive. It must make practical use of the available land, provide a comfortable guest experience and fit into a wider plan for developing and operating the site.
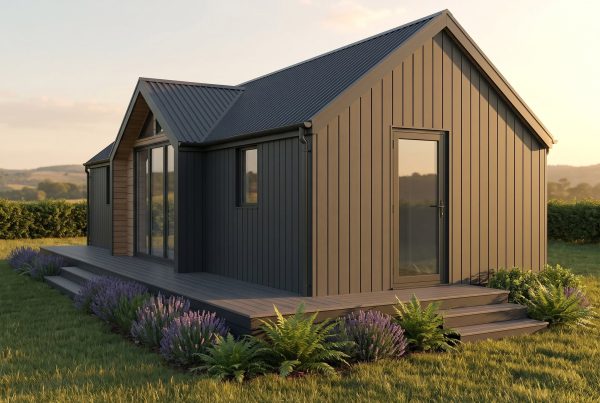
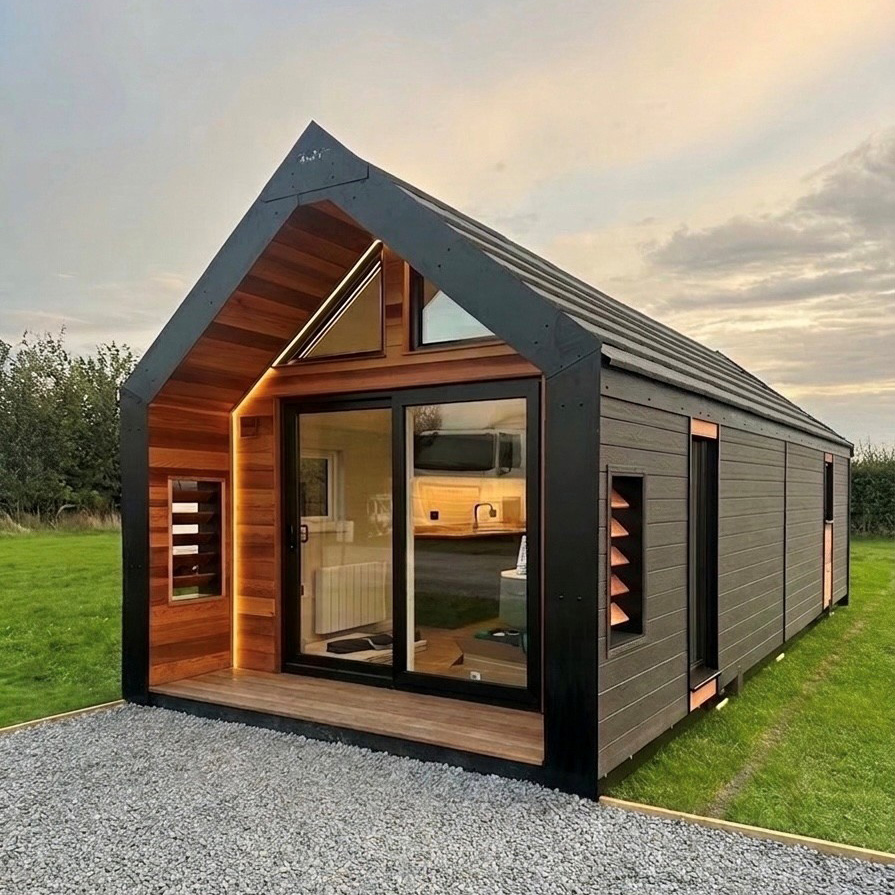
The Apex from The British Pod Company has been designed with these considerations in mind. Combining a contemporary exterior, a flexible internal layout and fitted kitchen and bathroom facilities, it offers an option for landowners, farmers and glamping operators looking to create self-contained holiday accommodation.
Manufactured in Lancashire, the Apex range provides a starting point for projects that require a balance between guest comfort, practical site planning and a carefully considered specification.
Whether you are exploring a first glamping cabin for your land or planning a wider tourism development, understanding the layout options, site requirements and installation process is an important first step.
What makes the Apex suitable for UK glamping development?
The Apex is a self-contained accommodation pod designed for glamping retreats and holiday-let use. Its combination of living space, sleeping accommodation, kitchenette and shower room makes it a practical option for developers looking to provide more than a basic sleeping cabin.
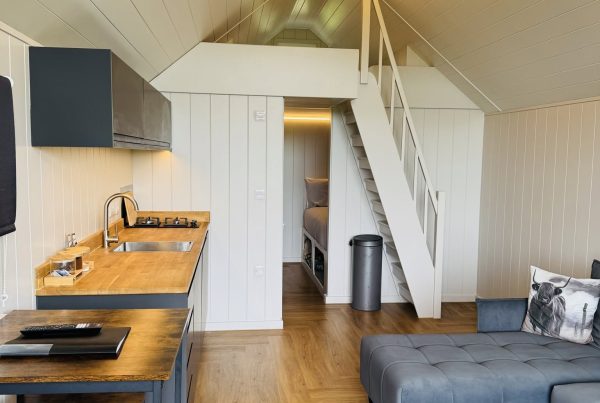
The published standard specification for the 7m Apex includes a mezzanine floor and staircase, six double-glazed windows and sliding entrance doors, a fitted kitchenette, a shower room, electrical provisions and a combination of king-size and double sleeping arrangements.
The range is listed in two principal sizes, approximately 3.5m × 7.8m and 3.5m × 8.8m, with the final layout and specification depending on the model selected.
For landowners, this offers several potential advantages:
- A defined footprint: The pod dimensions provide a starting point for assessing how accommodation might fit within a proposed site.
- Self-contained facilities: Kitchen and bathroom provision supports independent guest stays.
- Flexible sleeping arrangements: The mezzanine and available configuration options help buyers consider different guest requirements.
- A choice of finishes and upgrades: Selected options can be used to tailor the accommodation to the intended market.
- A coordinated project approach: Planning-related services, land infrastructure, manufacture, delivery and installation can be discussed with the manufacturer.
The most appropriate configuration depends on the site, target guests and business model. It is worth confirming the current specification and available options before finalising a development plan.
Flexible internal layouts for different types of guests
One of the important considerations in UK glamping development is how the accommodation will be used.
A pod intended for couples may have different priorities from one designed for families or small groups. Sleeping arrangements, storage, kitchen facilities and the relationship between the living and bedroom areas all affect how comfortably the space works.
The Apex offers a useful starting point because its mezzanine design creates additional sleeping space without requiring a separate bedroom extension.
Depending on the selected configuration and available options, buyers can explore arrangements that include:
- A mezzanine sleeping area.
- King-size and double sleeping accommodation.
- Optional bunk beds.
- An optional three-seater sofa bed.
- Kitchen upgrades and selected interior features.
- Different external cladding and finish options.
These choices can help operators consider how their accommodation will serve their intended audience.
For example, a couples-focused retreat may prioritise a spacious-feeling living area and a king-size bed, while a family-oriented unit may benefit from additional sleeping options. Any advertised guest capacity should be based on the manufacturer’s confirmed configuration and appropriate occupancy requirements.
The goal is not to fit as many beds as possible into a small building. It is to select a layout that works for the guest experience you want to offer.
Explore the Apex range to review the available features and discuss which configuration may suit your project.
Year-round comfort for UK glamping cabins
For a glamping business in the UK, comfort outside the peak summer season can be an important part of the accommodation brief.
A well-insulated building, suitable heating and effective ventilation all contribute to the indoor environment. They should be considered alongside the quality of the windows and doors, the building fabric and the intended pattern of use.
The published Apex specification includes:
- 200mm floor insulation.
- 140mm wall insulation.
- 120mm rigid ceiling insulation.
- UPVC double-glazed windows and sliding entrance doors.
- Electric or LPG hot-water provision, according to the specification.
These are useful details for buyers comparing glamping pods and cabins. Rather than relying on general descriptions such as “all-season accommodation”, prospective purchasers can ask for the insulation specification and confirm how the complete building is designed to perform.
Actual comfort and energy consumption depend on factors including outside temperatures, heating settings, ventilation, occupancy and how the accommodation is operated. Heating provision and running costs should therefore be considered as part of the overall business plan.
For developers planning to welcome guests throughout the year, it is sensible to discuss insulation, heating, hot water and ventilation with the manufacturer before committing to a particular model.
Low-impact tourism development: making better use of land
Landowners exploring tourism diversification often want to create accommodation while being mindful of the existing landscape and the practical constraints of their property.
A carefully planned glamping development can provide an alternative to a larger, more conventional building project. However, the environmental and planning implications depend on the location, scale, construction approach, access, services and proposed use.
For this reason, low-impact tourism should be considered at the level of the complete development rather than judged by the accommodation unit alone.
Important questions include:
- How much land is required for the pods, access routes and parking?
- Can the units be positioned to work with the existing landscape?
- What groundworks and foundations will be needed?
- How will electricity, water and drainage be provided?
- What measures will be needed to manage waste and protect the surrounding environment?
- Can the site be developed without unnecessary disturbance to sensitive areas?
The Apex provides a defined accommodation footprint around which these questions can be assessed.
The British Pod Company also offers a steel piling foundation option as an alternative to traditional concrete foundations in suitable circumstances. This approach can reduce the need for a conventional concrete base, but its suitability depends on ground conditions, site constraints and the requirements of the individual project.
A lower-impact installation method does not remove the need for proper assessment, and it should not be assumed to guarantee planning approval.
For landowners, the best starting point is to assess the land, identify the intended use and consider the complete infrastructure requirements before choosing the final layout.
Planning permission: from land appraisal to installation
For many first-time developers, planning is one of the biggest uncertainties when considering glamping accommodation.
The requirements depend on the location, proposed use, scale of development and relevant planning policies. A pod should not be assumed to qualify as permitted development simply because it is a prefabricated or relocatable structure.
The British Pod Company offers planning-related services to help customers explore the development potential of their land.
Its published service includes support with:
- Site appraisals and visits.
- Feasibility studies and development options.
- Existing and proposed site plans.
- Planning drawings and supporting statements.
- Coordination with third-party surveyors and contractors.
- Liaison with the relevant Local Planning Authority.
This can help landowners establish a clearer understanding of the proposed project before moving into manufacture and installation.
Planning outcomes cannot be guaranteed, and additional surveys, professional services or permissions may be required depending on the site. It is therefore sensible to investigate planning feasibility before committing to substantial expenditure.
Find out more about planning permission and development support or explore the company’s complete project services.
From an empty site to a glamping development
Choosing the right cabin is only one part of preparing a successful tourism development.
The land may need to be assessed, foundations installed, access improved and utilities connected before the accommodation can be positioned and prepared for guests.
The British Pod Company’s wider services cover several stages of this process, including planning-related support, land infrastructure, pod manufacture, insulation, delivery and installation arrangements.
The exact scope of work will depend on the project and should be agreed in advance. Some sites may already have suitable access and services, while others will require significant preparation.
Before placing an order, landowners should establish:
The site requirements: Confirm access, space, ground conditions, drainage and utility availability.
The accommodation specification: Agree the model, size, internal configuration, finishes and any optional upgrades.
The installation arrangements: Confirm delivery access, unloading, positioning, foundations and which works are included.
The project budget: Account for the pod and all relevant site, professional and operating costs.
The intended opening date: Allow for planning, surveys, preparation, manufacture and installation, recognising that timescales vary by project.
A coordinated approach can help identify dependencies early and reduce the risk of discovering important requirements late in the process.
Is the Apex suitable for farm diversification?
For farmers and rural landowners, glamping can be one option to investigate when considering how existing land might support an additional tourism business.
The suitability of a site will depend on more than the available space. Access, landscape, proximity to attractions, planning policy, local accommodation demand and the ability to operate the business all need to be considered.
The Apex may suit landowners looking for self-contained accommodation with a defined footprint and a choice of internal arrangements.
Some operators may choose to begin with a small development and assess demand before expanding, while others may have a larger project in mind. The appropriate scale depends on the site, budget, planning position and commercial objectives.
When evaluating the opportunity, it is important to build a realistic financial model that includes the complete installation cost, cleaning, maintenance, utilities, insurance, marketing, booking fees, finance and any management costs.
Potential income should be modelled using local evidence and realistic assumptions about occupancy and nightly rates. A particular pod design cannot guarantee a specific return.
For more guidance, read our article on farm diversification with glamping cabins.
What should you compare when choosing glamping pods?
The Apex is one option within a wider market of glamping pods and cabins. Comparing products on the basis of price alone can make it difficult to understand their true suitability for a development.
When evaluating different models, consider the following:
| What to compare | Why it matters |
|---|---|
| Dimensions and footprint | Determines how the accommodation fits within the proposed site |
| Internal layout | Influences guest comfort, sleeping arrangements and usability |
| Insulation and heating | Important when planning for colder weather and year-round operation |
| Kitchen and bathroom | Establishes the level of self-contained accommodation provided |
| Materials and construction | Helps you understand the building specification and maintenance requirements |
| Foundation options | Affects site preparation and the suitability of different ground conditions |
| Delivery and installation | Influences access planning, timescales and total project cost |
| Planning and project support | Helps establish what professional advice and coordination may be available |
| Guarantee and aftercare | Clarifies the manufacturer’s commitments and applicable terms |
Ask each supplier for a clear written specification and quotation. Confirm what is included, which elements are optional and what must be arranged separately.
This makes it easier to compare like with like and select a pod that suits both the land and the intended business.
Why consider The British Pod Company?
The British Pod Company manufactures its accommodation pods in Lancashire and supplies projects across the UK.
The company offers a range of pod designs, with the Apex providing one option for buyers seeking a contemporary, self-contained accommodation unit with a mezzanine sleeping area and a choice of features.
Customers can explore available layouts and finishes through the interactive Pod Builder and discuss their plans with the team.
For landowners who are new to tourism development, the ability to discuss planning, infrastructure and installation alongside the pod specification can be particularly useful. The extent of support and responsibility for each stage should be confirmed for the individual project.
You can also visit the company’s showroom in Morecambe, Lancashire, to explore the range and discuss your requirements.
Plan your UK glamping development with the Apex
The Apex offers UK landowners and glamping operators a starting point for developing self-contained holiday accommodation with flexible sleeping arrangements, a defined footprint and a specification designed around guest comfort.
Its suitability will depend on the individual project, including the land, planning requirements, access, utilities, budget and intended guests.
By assessing these factors early and comparing the complete project costs, you can make a more informed decision about whether the Apex is the right fit for your tourism development.
Considering glamping accommodation for your land?
Contact The British Pod Company or call 01524 956914 to discuss your site, explore the Apex configurations and understand the next steps.
You can also visit the company’s showroom at White Lund Industrial Estate in Morecambe, Lancashire.
Frequently asked questions about the Apex for UK glamping development
Which glamping pods are suitable for UK landowners developing tourism accommodation?
The most suitable pod depends on the available land, intended guests, planning position, budget and operating model. The Apex is one option to consider for self-contained accommodation, with a mezzanine sleeping area, kitchenette, shower room and selected layout and finish options.
Which glamping pods work for developers needing flexible internal layouts?
Developers should compare the available sleeping arrangements, storage, kitchen facilities and optional features. The Apex specification includes a mezzanine floor, with selected options such as bunk beds and a sofa bed available to discuss. Confirm the configuration and occupancy of the model you intend to purchase.
Is the Apex suitable for year-round glamping?
The published Apex specification includes floor, wall and ceiling insulation, along with double-glazed windows and entrance doors. Actual comfort depends on the complete building specification, heating, ventilation, weather conditions and operation. Buyers should confirm the current specification and discuss their intended year-round use with the manufacturer.
Can glamping pods support low-impact tourism development?
They can form part of a carefully planned tourism development, but the overall impact depends on the site, access, foundations, utilities, drainage, landscaping and operating arrangements. Alternative foundation approaches may be suitable in some circumstances, but require assessment for the individual location.
Does The British Pod Company help with planning permission?
The company offers planning-related services, including site appraisals, feasibility studies, drawing packs and support with planning applications. Requirements and outcomes vary by site, and planning approval cannot be guaranteed.
Can the Apex be installed on land with challenging ground conditions?
The company offers a steel piling foundation option that may suit certain sites where a conventional concrete base is not preferred. Ground conditions and site constraints need to be assessed, and alternative solutions may be necessary for rocky or otherwise unsuitable ground.
What is included with an Apex glamping pod?
The published standard specification includes a kitchenette, shower room, insulation, glazing, electrical provisions and sleeping accommodation. The precise inclusions depend on the selected model and configuration, so buyers should confirm the written specification and quotation.
How much space is needed for a glamping pod?
The published Apex sizes are approximately 3.5m × 7.8m and 3.5m × 8.8m. Additional land is needed for suitable access, positioning and any parking, paths, outdoor areas or infrastructure. The complete site layout should be assessed before deciding how many pods may fit.
Can I start with one pod and expand later?
Starting with one unit may be possible, depending on the site and planning position. However, future expansion should be considered early because access, utilities, drainage, layout and permissions may affect the overall development plan. Confirm any proposed phased approach with the relevant planning professionals and the manufacturer.
How do I get started with an Apex glamping development?
Begin by assessing your land, defining your target guests and establishing a preliminary budget. Then discuss the proposed site, planning requirements, suitable layouts and installation needs with The British Pod Company. This will help you understand the information required to progress towards a project-specific quotation.