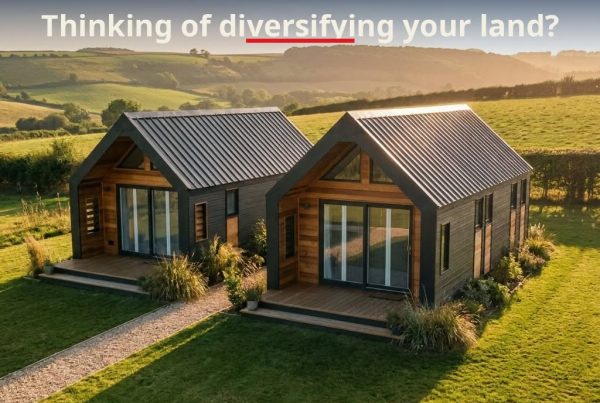

The Incline: A Bespoke Glamping Pod Heading to the Scottish Isles
Another Incline pod has been completed in our Lancashire workshop and is heading to the Scottish Isles.
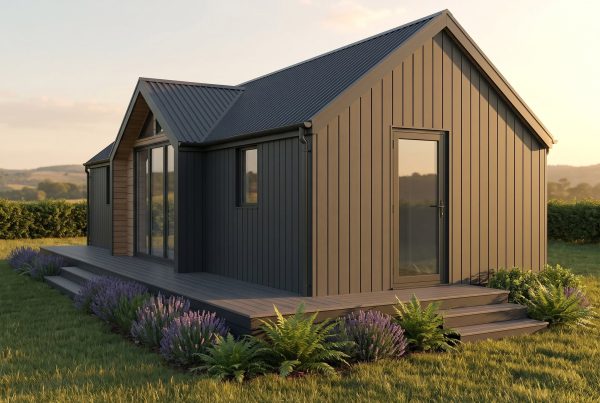
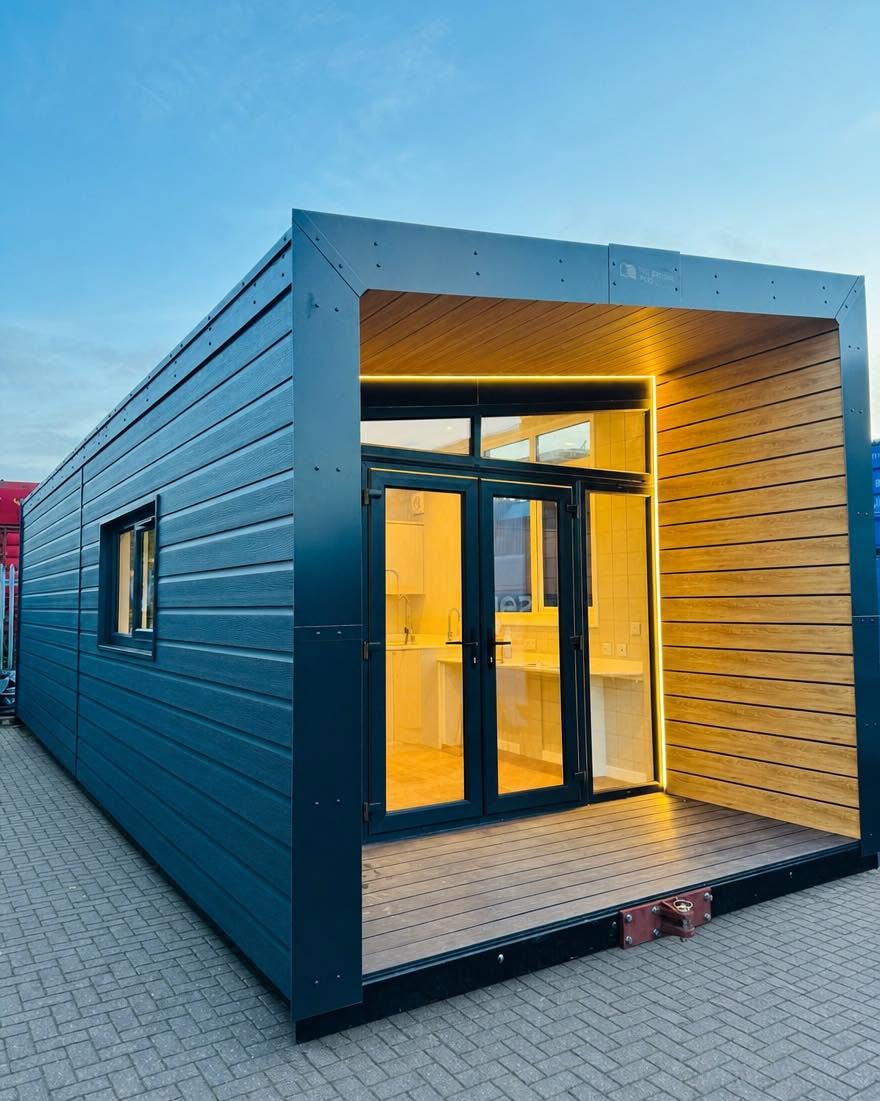
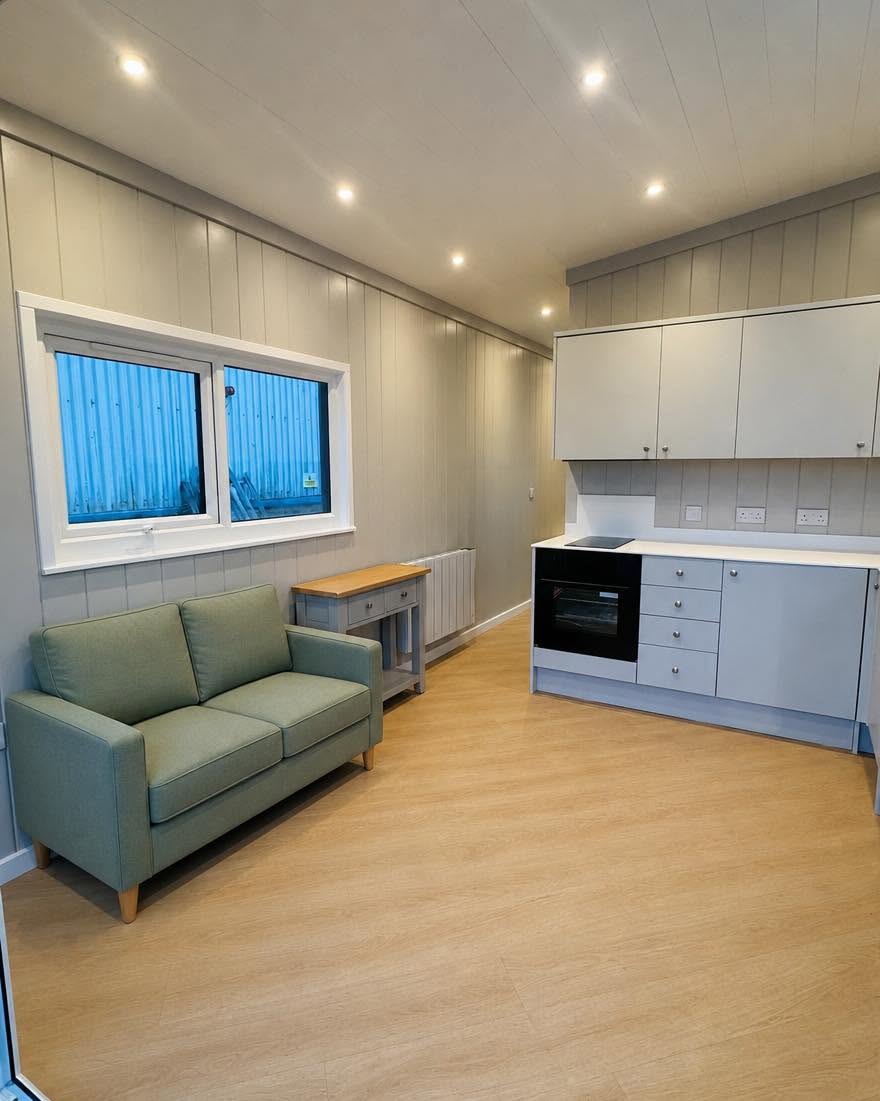
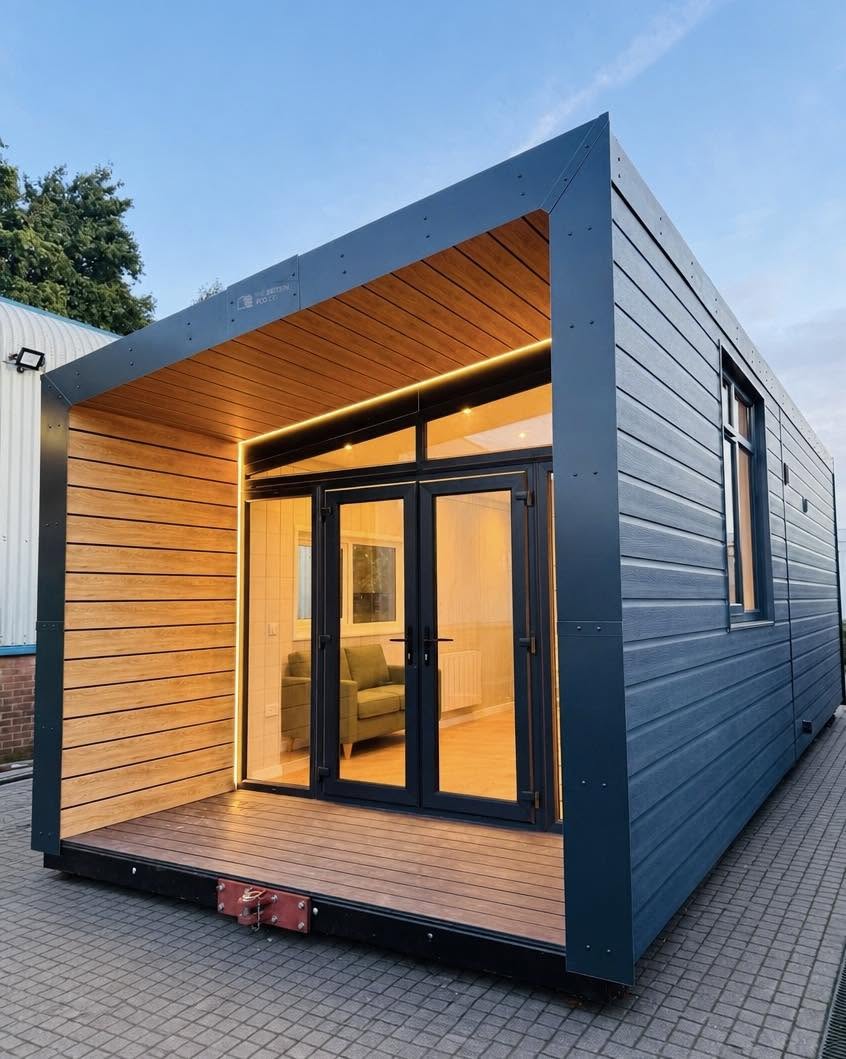
This project showcases what makes The British Pod Company’s Incline range a versatile option for glamping businesses, holiday-let owners and landowners looking to develop distinctive accommodation. With open-plan living, double doors, six double-glazed windows and a specification selected for the customer’s site, this pod has been designed around the requirements of a particular project.
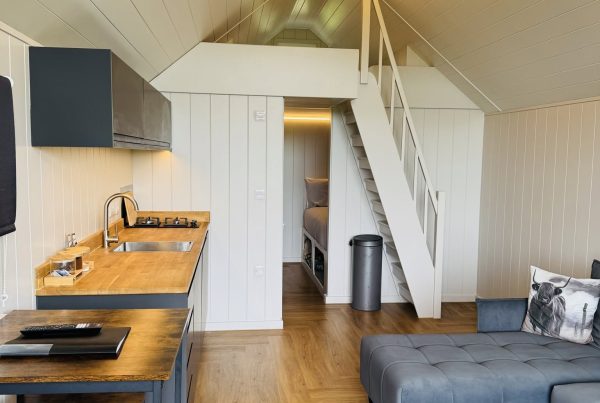
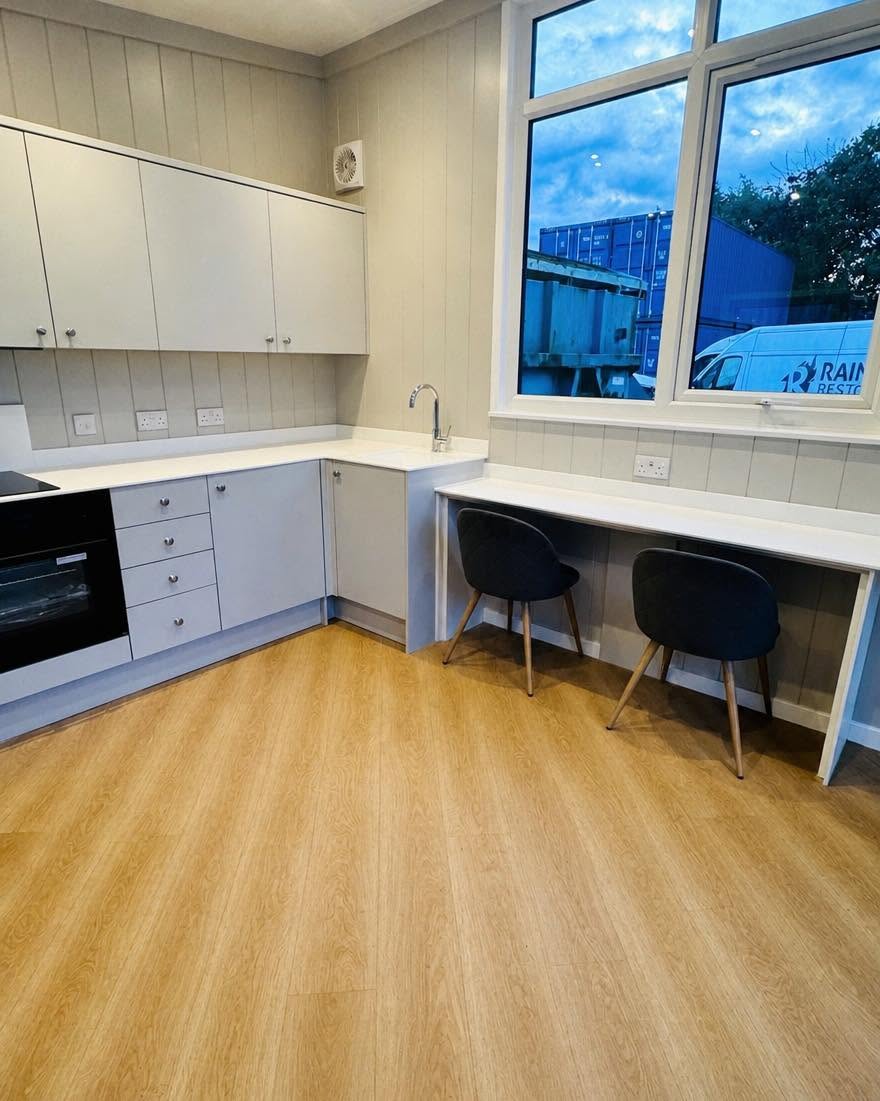
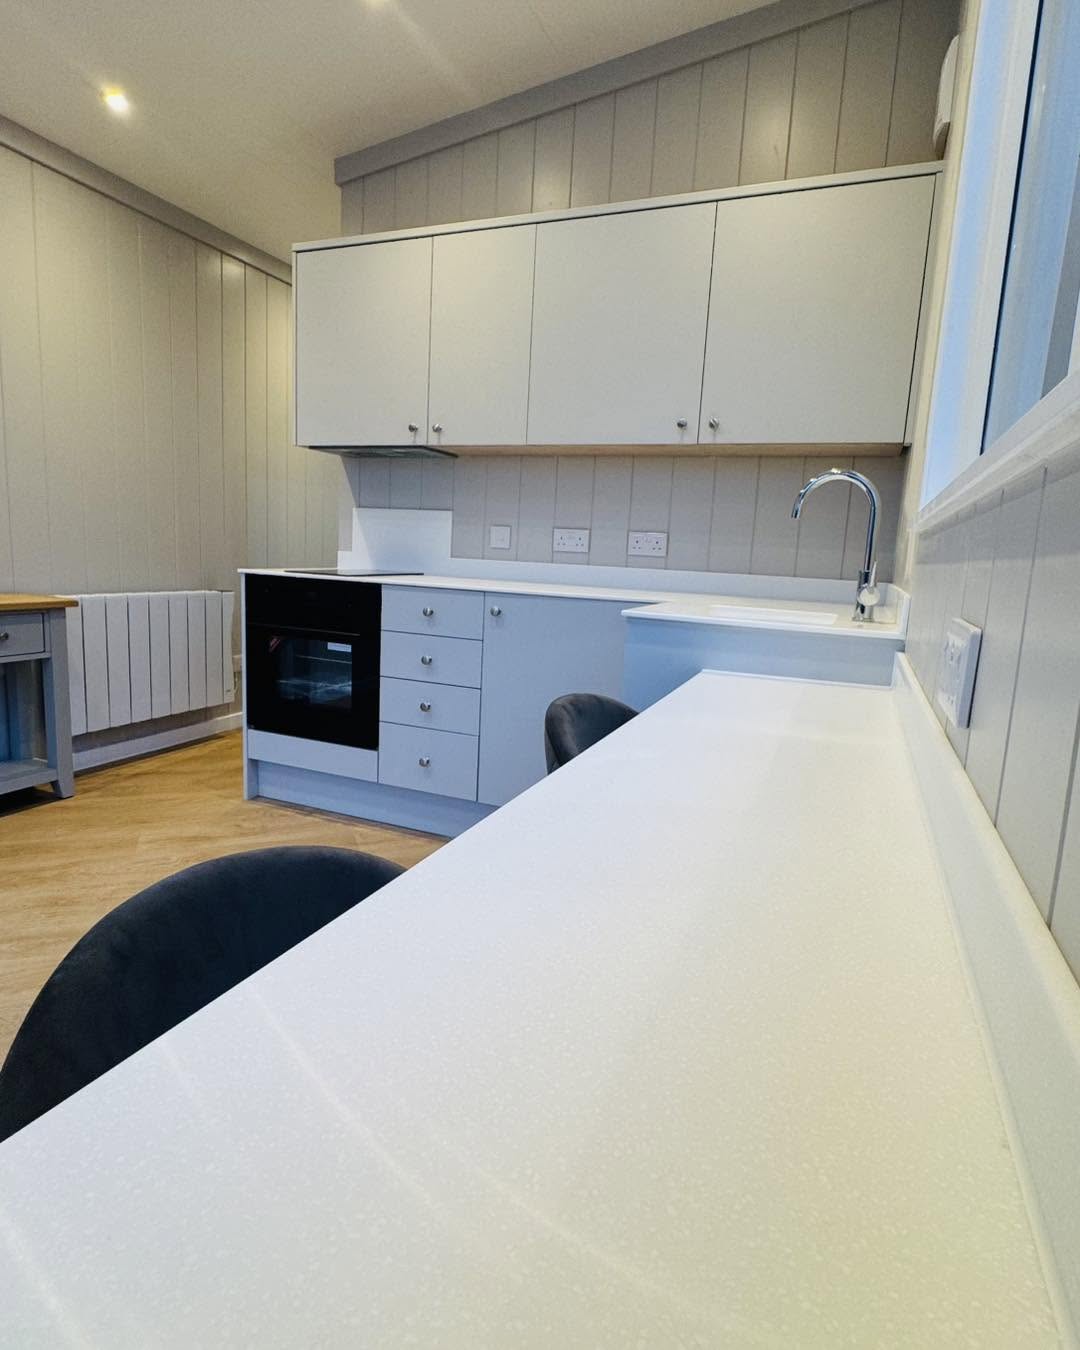
The finished design includes composite cladding, an EPDM rubber roof, a breakfast bar and a built-in wardrobe, demonstrating how the details can be tailored to create a practical and attractive holiday accommodation space.
For anyone considering a glamping pod for their own land or tourism business, this project offers a useful starting point for understanding the Incline range and the choices available when specifying a pod.
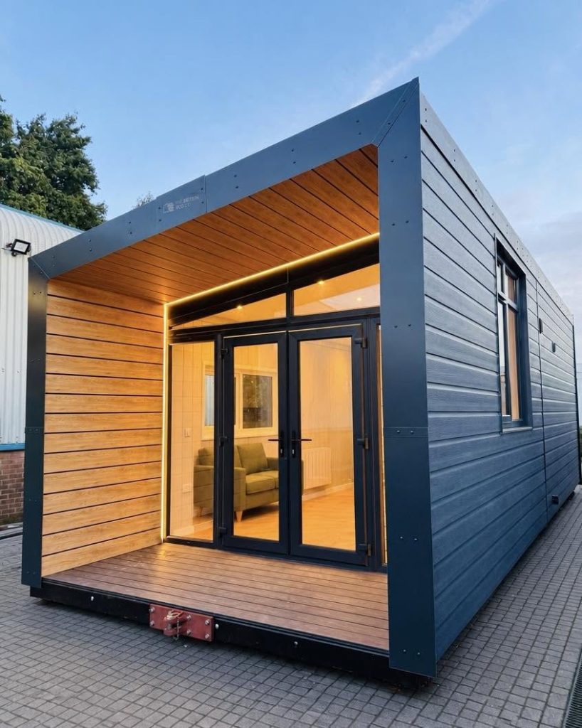
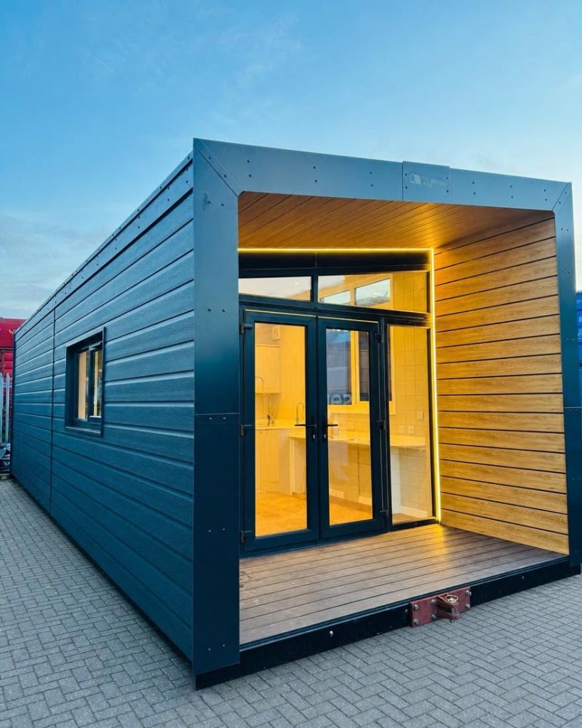
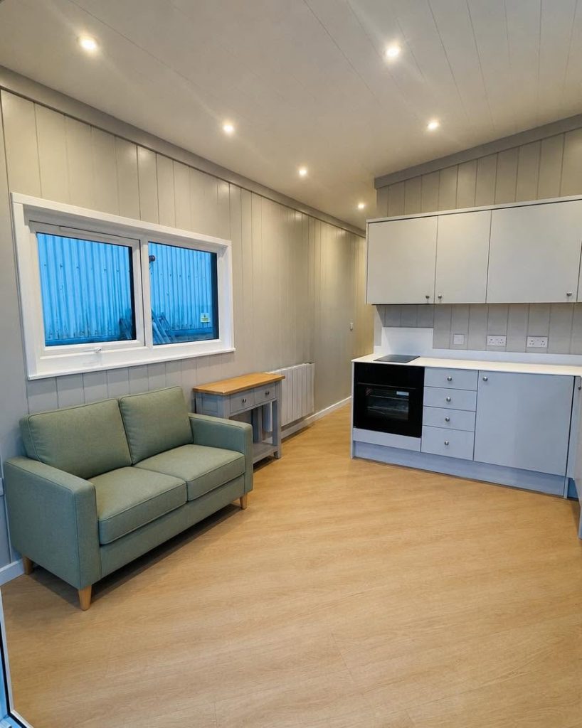
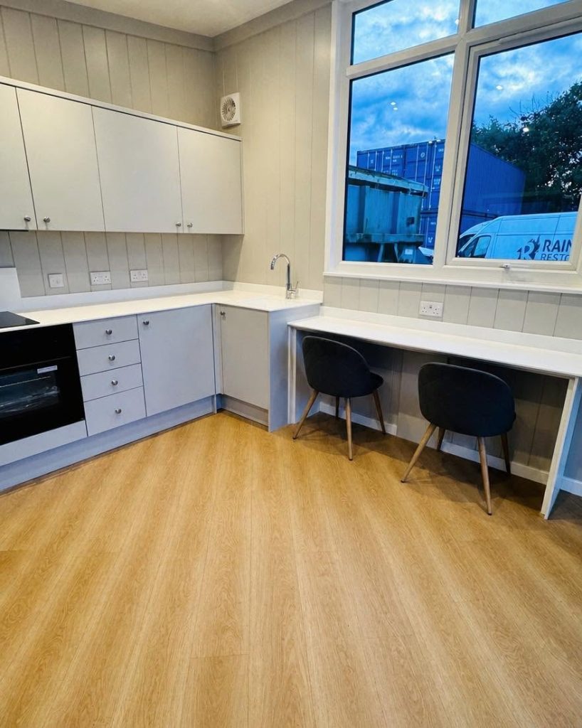
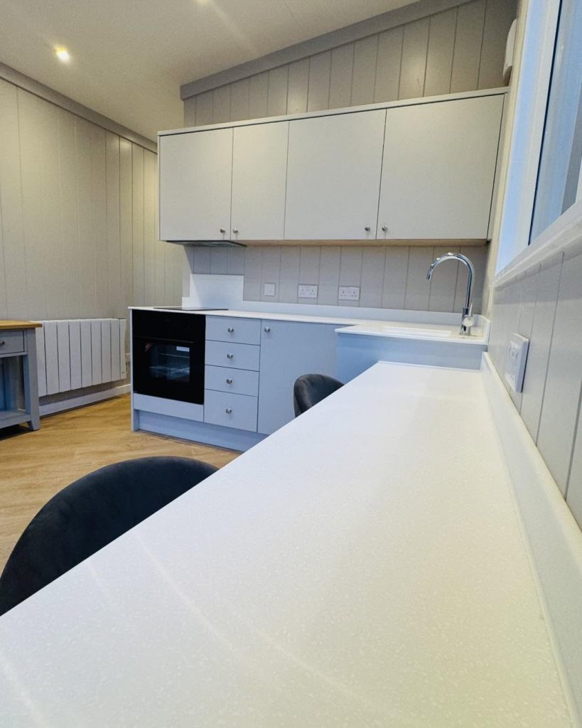
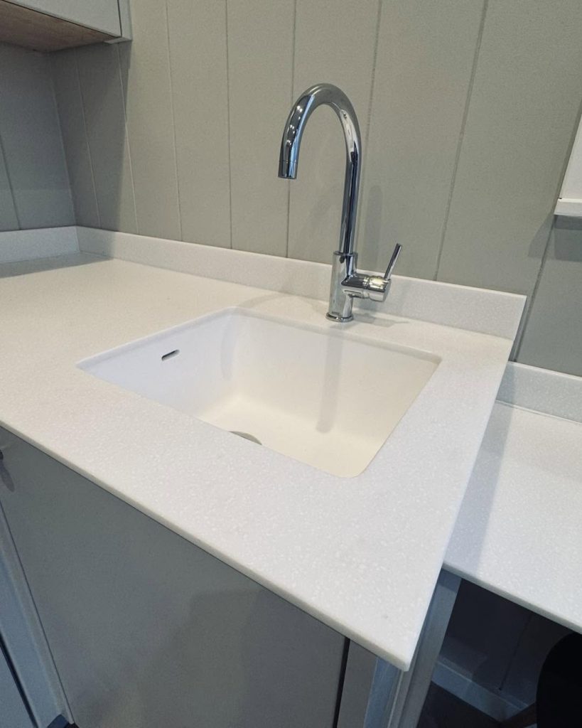
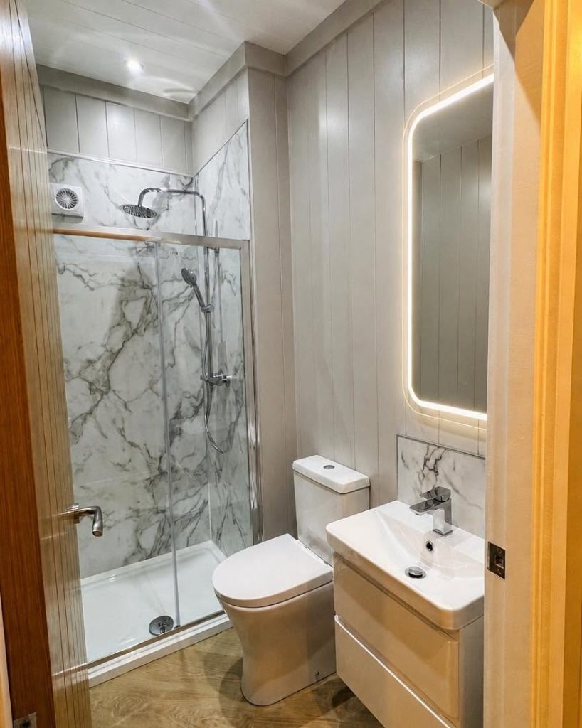
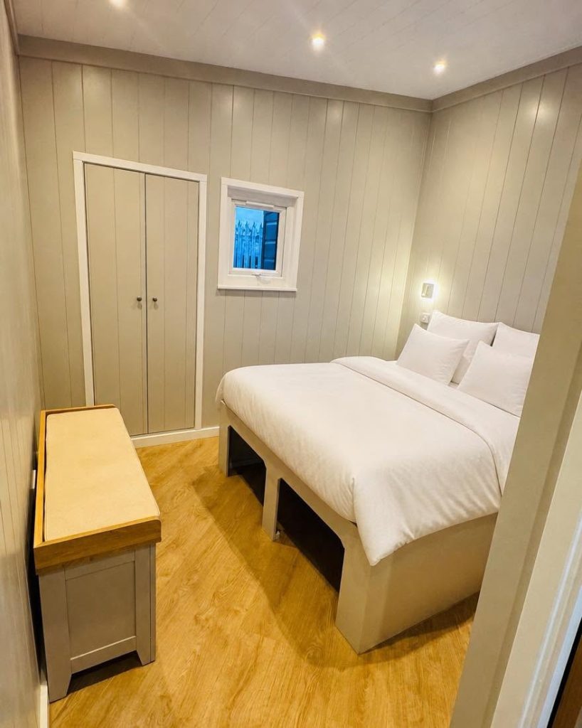
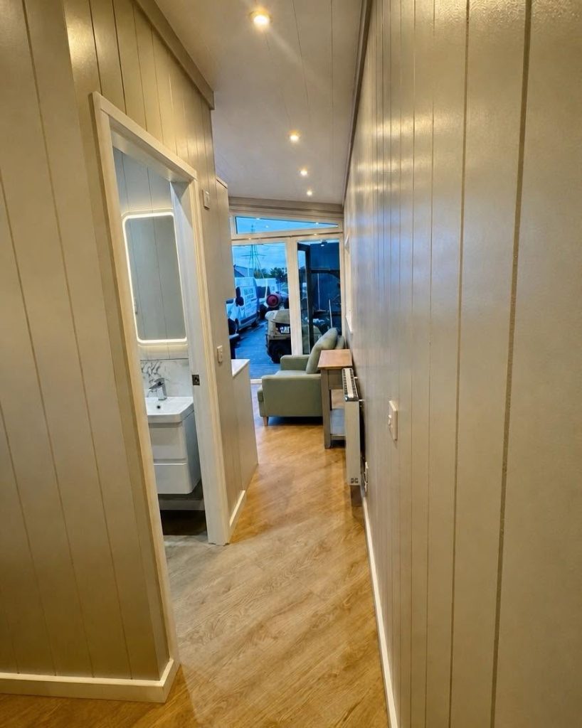
The Incline: Designed for comfortable glamping accommodation
The Incline is part of The British Pod Company’s range of leisure and accommodation pods. It is designed to combine contemporary styling with the practical features required for self-contained accommodation.
The range is available in lengths from approximately 8m to 10m, providing options for different site layouts and accommodation requirements.
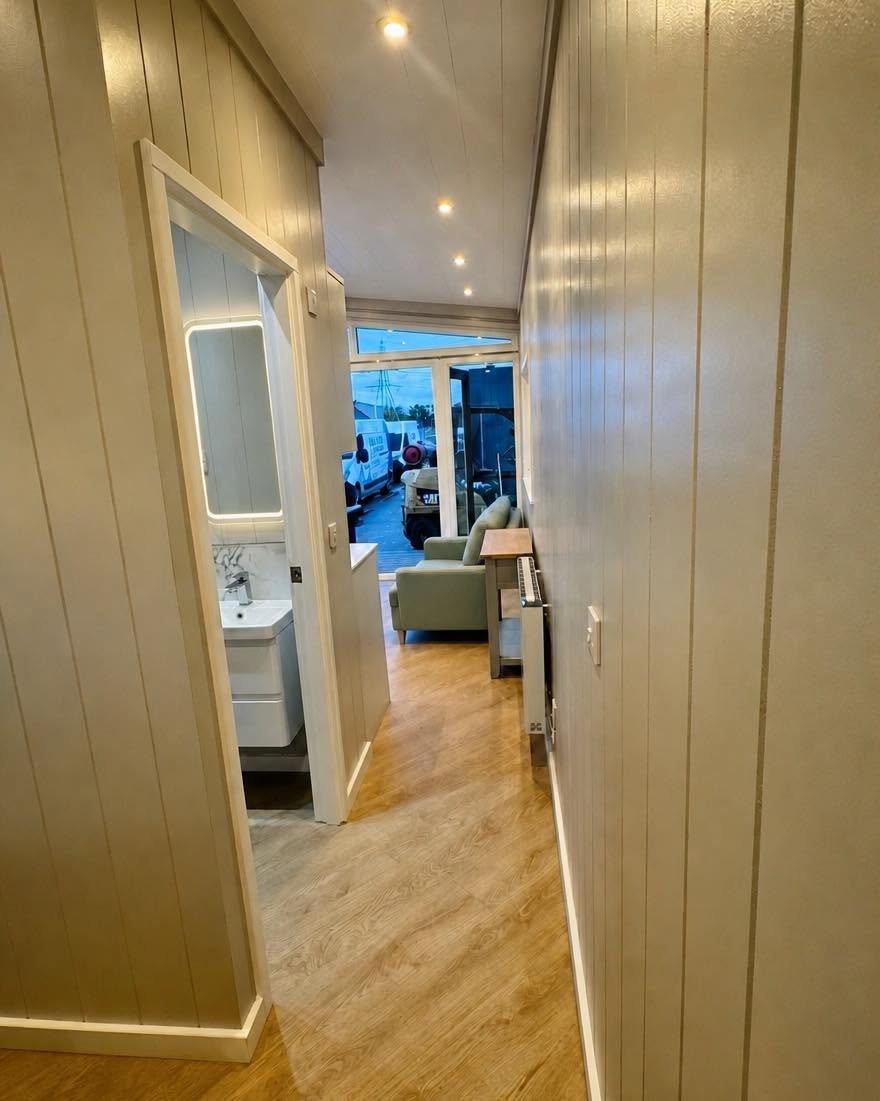
The design centres on a generous open-plan living area, with double doors and multiple windows helping to create a bright interior. Depending on the chosen configuration, the space can be arranged to support comfortable stays for couples or larger guest groups.
For a glamping operator, the layout of an accommodation pod needs to do more than look attractive in photographs. It must also work for the people staying there, providing space to relax, prepare food and move around comfortably.
The Incline offers a starting point for creating that experience, with specification choices that can be discussed to suit the intended use.
A pod specified for the Scottish Isles
Every glamping site has its own requirements. The location, available space, intended guests and overall design of the site can all influence the most appropriate accommodation choice.
For this Scottish Isles project, the Incline was specified with several features selected for the finished design:
- Open-plan living: A layout designed to bring the main living space together.
- Double doors: Providing a prominent entrance and connection to the outside.
- Six double-glazed windows: Helping introduce natural light into the interior.
- Composite external cladding: Selected as part of the exterior specification.
- EPDM rubber roof: A defined element of the pod’s roof construction.
- Breakfast bar: Providing a practical place to sit, eat or prepare food.
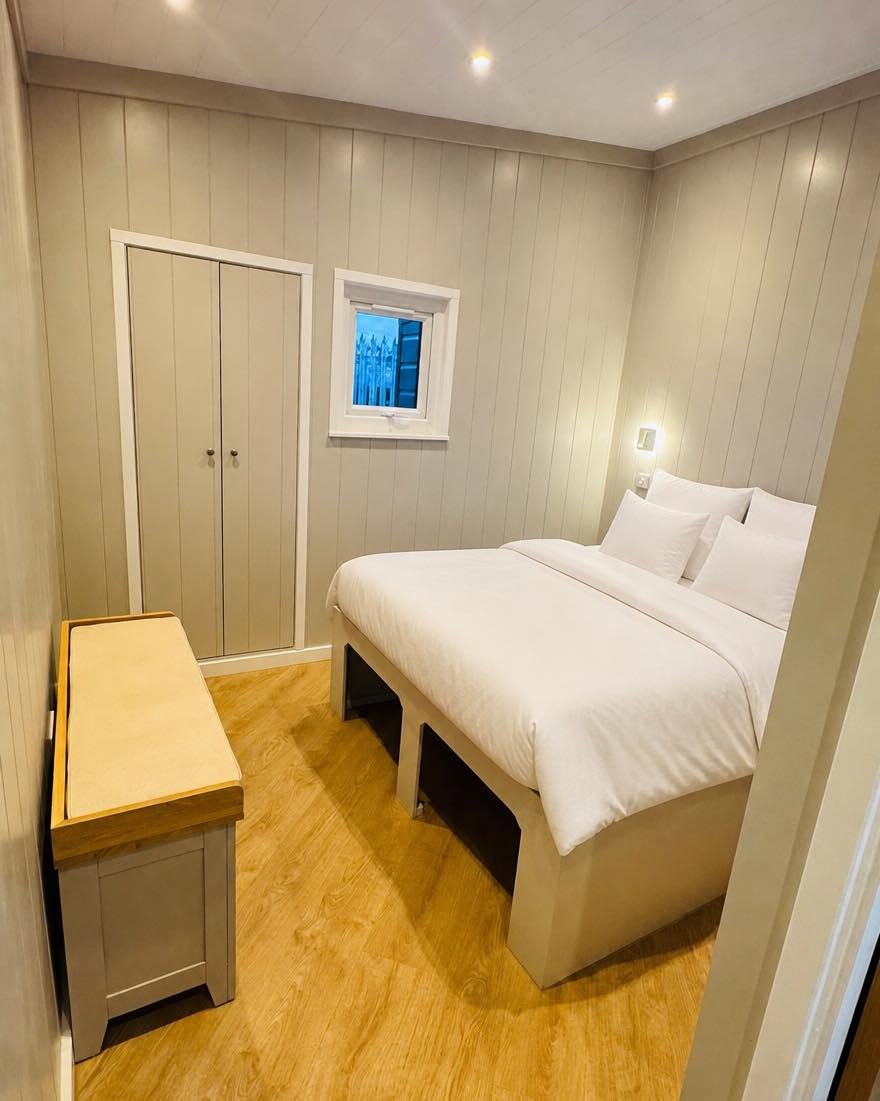
- Built-in wardrobe: Offering integrated storage for guests.
Together, these details create a contemporary accommodation pod with a specification chosen for the project.
The key point for prospective buyers is that selecting a pod involves more than choosing a model name. It is worth discussing the available finishes, fittings and layout options in the context of the intended site and guest experience.
The final specification should always be confirmed with The British Pod Company before an order is placed.
Why consider the Incline for a glamping business?
Choosing the right accommodation is an important decision when developing a glamping site or expanding an existing holiday-let business.
The pod needs to suit the type of guests you want to attract, the space available on your land and the experience you intend to offer.
The Incline may be worth considering for operators looking for a larger contemporary accommodation pod with an open-plan interior and a range of specification options.
Potential applications include:
Rural glamping retreats
For landowners developing accommodation in a rural setting, the Incline provides a contemporary building that can be positioned and specified in response to the site.
The surrounding landscape, views, privacy and outdoor areas will all influence the final guest experience.
Holiday-let businesses
For holiday-let owners, the choice of layout, sleeping arrangements, kitchen facilities and storage should reflect the needs of the intended guests.
The Incline range offers a basis for discussing those requirements with the manufacturer before finalising the configuration.
Existing glamping sites
Operators expanding an established site may want accommodation that complements existing units while offering a different layout or specification.
The Incline can be considered alongside other designs in The British Pod Company’s range, allowing buyers to compare the options before deciding which is most suitable.
As with any commercial accommodation project, suitability depends on planning requirements, the site, installation costs, local demand and the overall business model. The pod itself is only one part of the investment.
What is included with an Incline pod?
The Incline’s published standard specification, based on the 8m model, includes a steel frame and timber-frame construction, a shower room, a kitchenette, double-glazed windows and French doors, internal storage and electrical provisions.
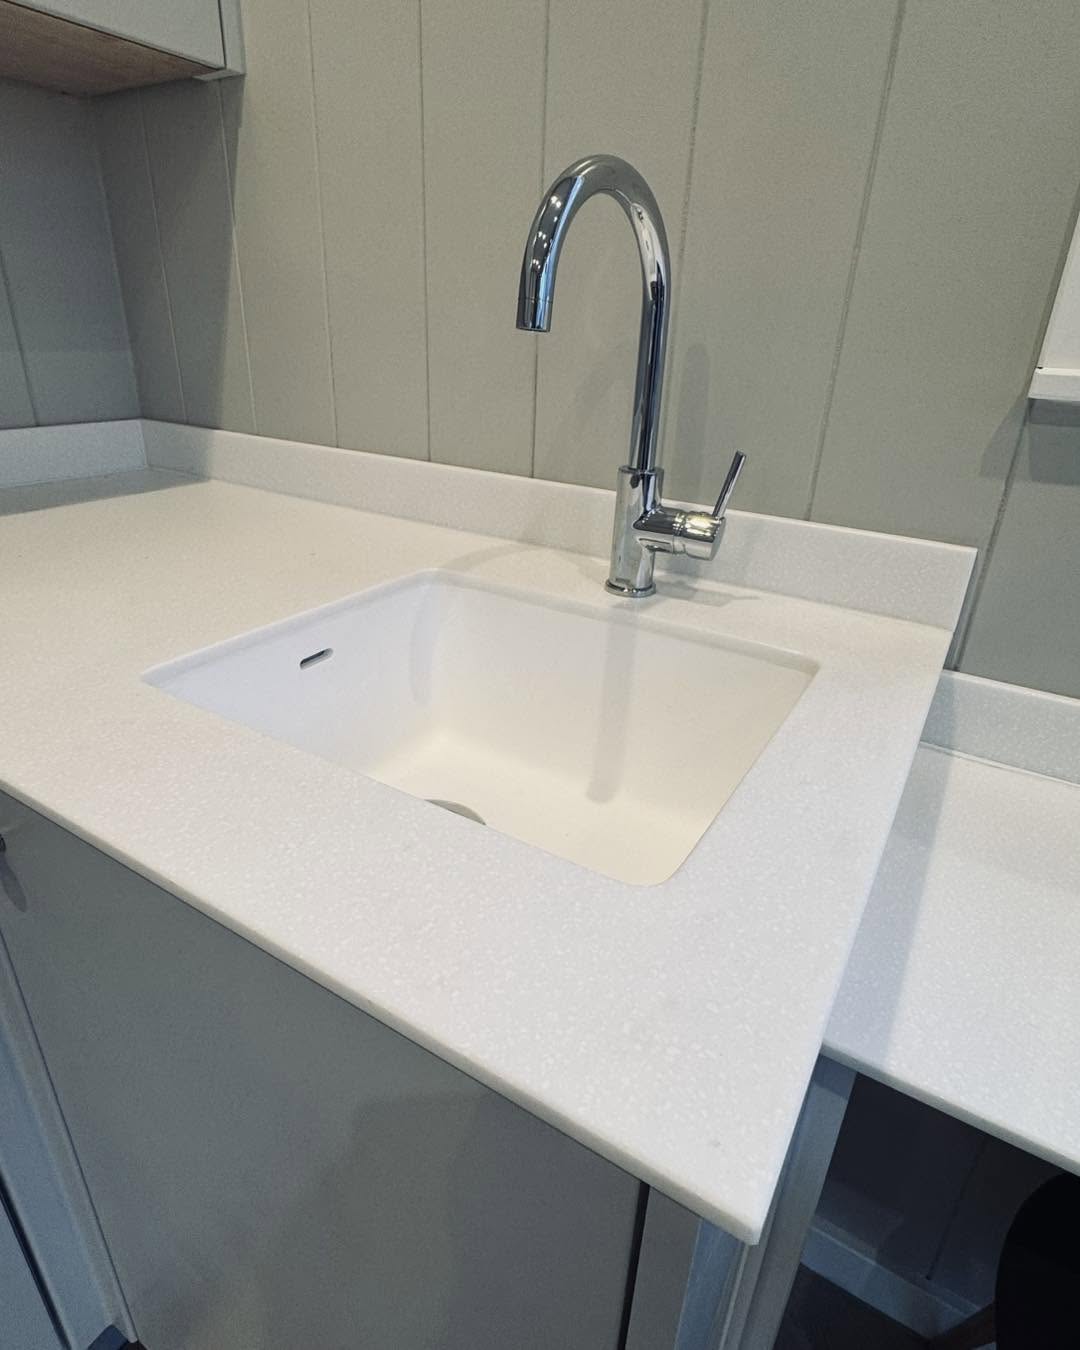
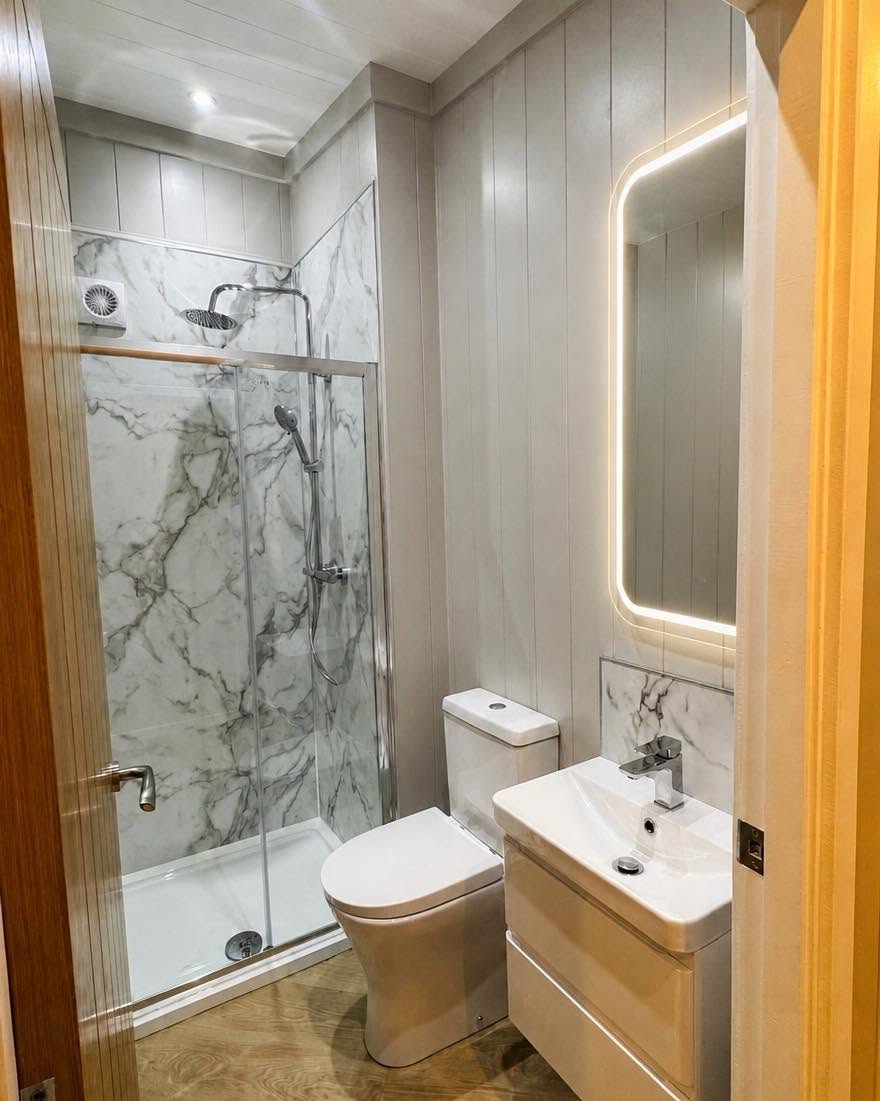
The listed kitchenette includes a fridge, microwave, two-ring electric hob and sink. The shower room includes a shower, tray and screen, wash basin, toilet, extractor fan, electric towel rail and mirror.
The published specification also lists an electric water heater, electric panel heater and a minimum of four twin sockets with USB outlets.
However, it is important to distinguish the standard model specification from the particular features selected for an individual project. Finishes and optional extras can vary, and buyers should request confirmation of exactly what is included in their chosen configuration.
For a more detailed guide, read our article on what comes included with a glamping pod.
How much does an Incline glamping pod cost?
The Incline is advertised from £45,500, excluding 5% VAT, although the final price depends on the selected size, specification and any agreed extras.
When comparing prices, it is important to consider the complete project rather than the pod alone.
Depending on the site and the agreed arrangements, additional costs may include:
- Site surveys and professional advice.
- Planning applications or associated fees.
- Groundworks and foundations.
- Electricity, water and drainage connections.
- Delivery, access arrangements and installation.
- Decking, landscaping and outdoor facilities.
- Additional furniture, equipment or specification upgrades.
These costs vary significantly between sites. A location with straightforward access and existing services may have different requirements from a remote rural property that needs new infrastructure.
Before committing to a project, ask for a clear quotation and establish which elements are included, which are optional and which need to be arranged separately.
If you are assessing the commercial potential of glamping accommodation, our guide to farm diversification with glamping cabins explores the wider considerations involved in developing accommodation on your land.
Planning a glamping pod installation in a remote location
The destination for this Incline project highlights an important consideration for anyone buying a pod for a rural or island location: delivery and installation need to be considered early in the planning process.
Before ordering, it is worth assessing:
- The route to the property and any restrictions affecting delivery vehicles.
- The available space for unloading and positioning the pod.
- The prepared base or foundation requirements.
- Access for installation equipment, where required.
- The availability and location of electricity, water and drainage.
- Any additional transport or access arrangements needed for the final part of the journey.
These practical details can influence the cost, timescale and feasibility of the project.
A site assessment and early discussion with the manufacturer can help identify potential issues before the order is finalised. This is particularly important where access is restricted or where additional infrastructure needs to be installed.
The British Pod Company offers wider project support, including planning-related services, land infrastructure, manufacture, delivery and installation arrangements. The exact scope should be agreed for each project.
Find out more about our planning and complete services.
Can you customise an Incline glamping pod?
The Incline range provides a starting point for a project, with options that can be discussed to suit the intended use and preferred appearance.
Depending on the model and specification, choices may include exterior cladding, kitchen upgrades, additional sleeping options, a breakfast bar, lighting and other interior features.
The best combination will depend on the accommodation concept you want to create. A pod aimed at couples may have different priorities from one intended for families or a wider range of holiday guests.
It is sensible to think about maintenance, durability and the practical needs of operating guest accommodation alongside the appearance of the finished pod.
The British Pod Company’s interactive Pod Builder is a useful starting point for exploring the available options. You can then discuss your requirements with the team and confirm which choices are available for your particular project.
Why choose a British-made glamping pod?
The British Pod Company manufactures its accommodation pods in Lancashire, serving customers developing glamping sites and holiday accommodation across the UK.
For buyers, working directly with the manufacturer provides an opportunity to discuss the intended use, layout, specification and practical requirements of the project.
The company’s wider service offering can also help customers explore the stages involved in developing accommodation, from planning considerations and site infrastructure through to pod manufacture and installation arrangements.
This is particularly useful for first-time buyers who may be familiar with the idea of adding glamping accommodation but less familiar with the work required to prepare a site.
The important first step is to establish what you want to achieve, assess the land and understand the likely scope and cost of the complete project.
Explore the Incline range with The British Pod Company
This Incline pod is a good example of how a design can be specified for a particular project and destination.
With open-plan living, double doors, six double-glazed windows, composite cladding, an EPDM rubber roof, a breakfast bar and built-in storage, it brings together practical accommodation features and a contemporary finish.
If you are considering glamping accommodation for your own land, holiday-let business or existing tourism site, The British Pod Company can help you explore the available models and discuss the specification that best suits your plans.
Frequently asked questions about the Incline glamping pod
What is the Incline glamping pod?
The Incline is a contemporary accommodation pod manufactured by The British Pod Company. It features an open-plan living area and can be specified with a range of kitchen, bathroom, storage and finish options.
What sizes are available for the Incline?
The published Incline range is available in lengths from approximately 8m to 10m. Confirm the precise dimensions and available configurations with The British Pod Company.
How much does the Incline cost?
The published starting price is £45,500, excluding 5% VAT. The final price depends on the selected model, specification, optional extras and agreed project arrangements. Delivery, installation and site works should be clarified in the quotation.
Does the Incline have a kitchen and bathroom?
The published standard specification includes a kitchenette and shower room. The kitchenette lists a fridge, microwave, two-ring electric hob and sink, while the shower room includes a shower, wash basin and toilet. Confirm the exact specification for your chosen model.
Can the Incline be customised?
The company offers options across its range, including selected exterior finishes and interior upgrades. The availability of specific features depends on the model and agreed specification.
Is the Incline suitable for a glamping business?
It could suit a glamping site or holiday-let business looking for self-contained accommodation. Buyers should assess the site, planning requirements, groundworks, utilities, delivery access, installation and commercial viability before proceeding.
Can the Incline be installed in a remote location?
Projects in remote or island locations may be possible, but access, transport, unloading and installation arrangements need to be assessed individually. Discuss the destination and site conditions with The British Pod Company before confirming an order.
Do I need planning permission for an Incline pod?
Planning requirements depend on the site and proposed use. Buyers should check the relevant requirements before committing to a project. The British Pod Company offers planning-related services to help customers explore their options.